
Address
248 Old Turnpike Rd, Tewksbury Twp., NJ
Price
$ 3,288,000
Property Attributes
- MLS#4011043
- TypeSingle Family
- Listing Status Active
- CountyHUNTERDON
- CityTewksbury Twp.
- AreaTewksbury Twp.
- Zip07830
- StyleCustom Home, Ranch
- Year Built2005
- Taxes$ 37143
- Price$ 3,288,000
- Bedrooms5
- Full Bathrooms7
- Half Bathrooms1
- Lot Size6.81 Acres
Data Source:
Garden State MLS (GSMLS)
Property Description
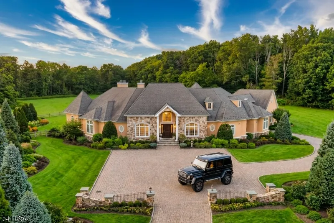
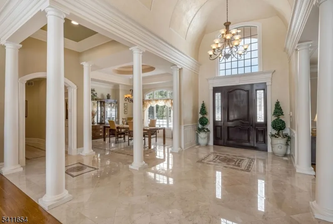
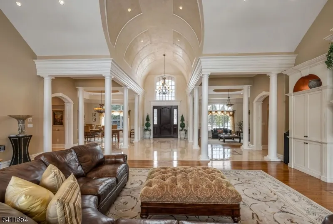
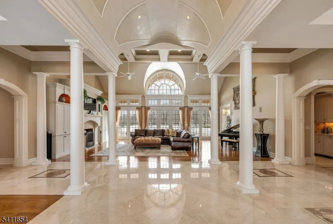
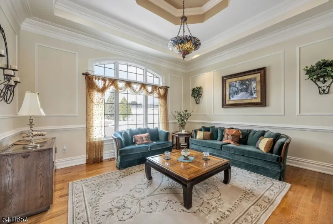
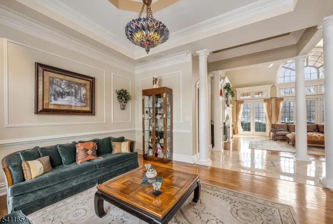
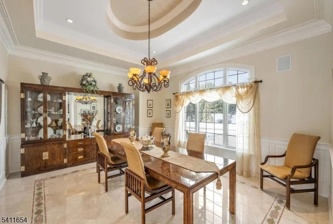
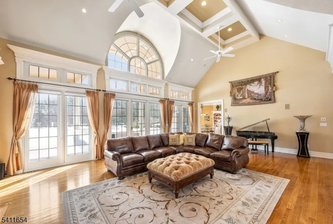
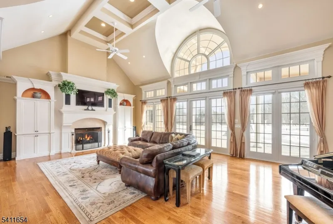
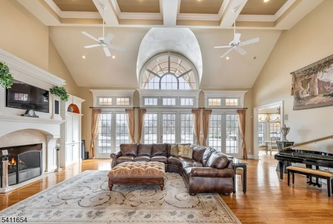
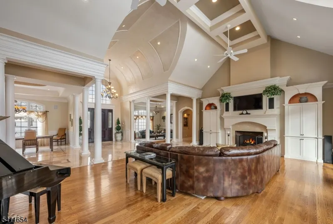
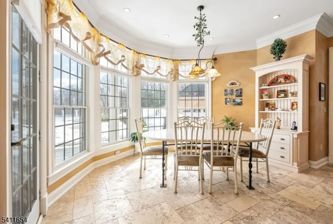
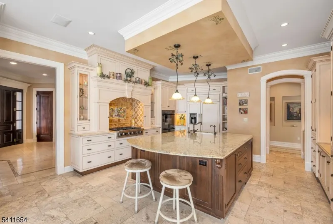
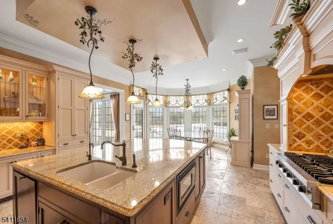
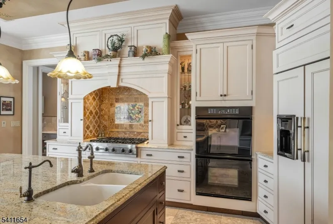
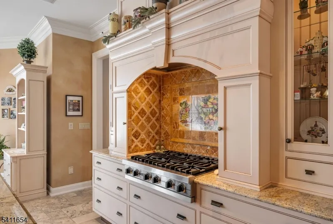
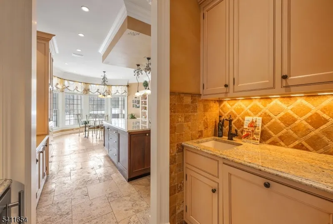
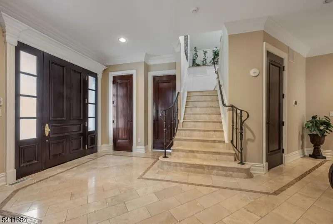
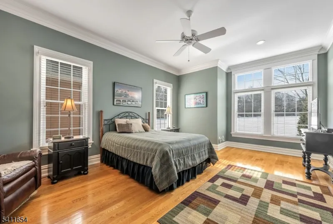
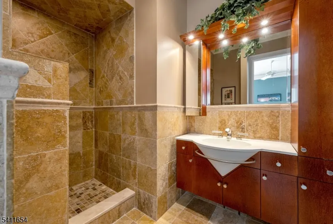
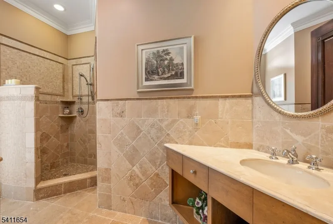
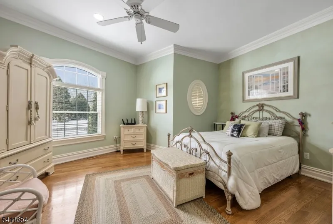
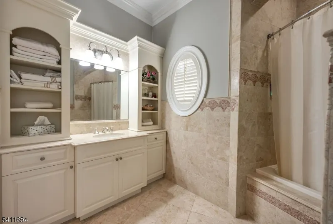
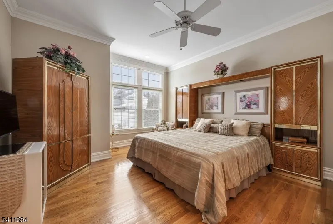
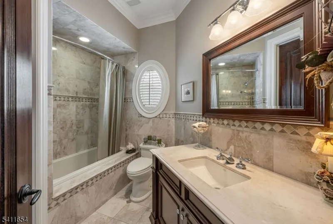
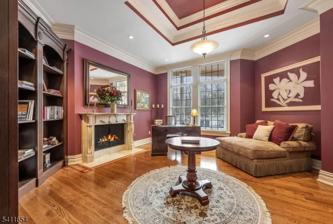
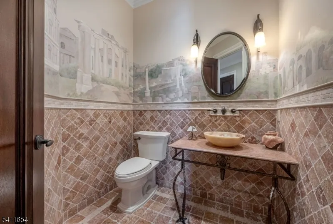
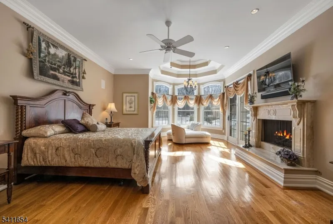
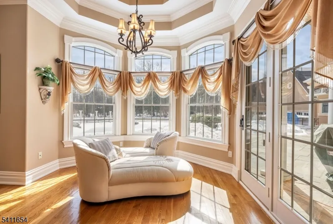
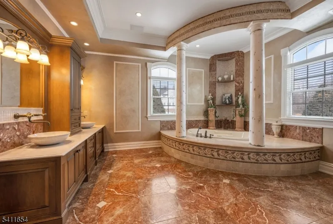
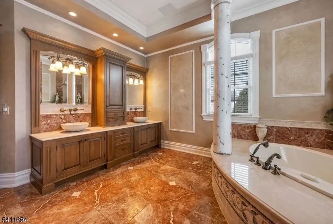
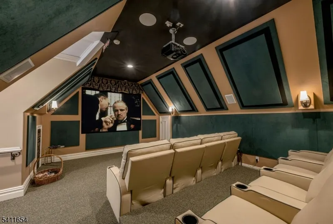
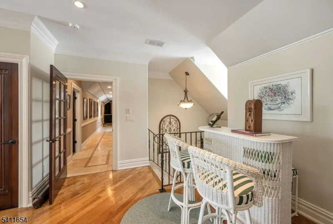
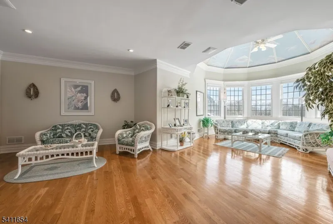
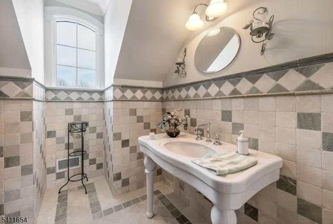
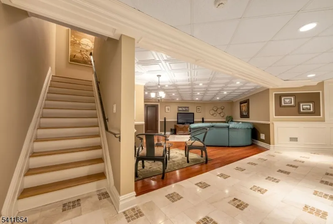
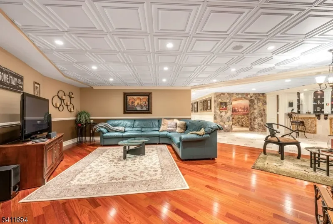
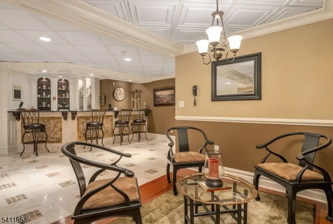
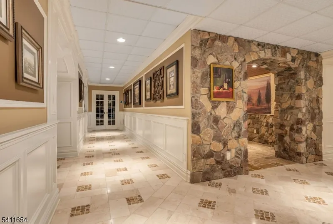
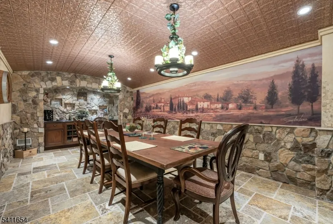
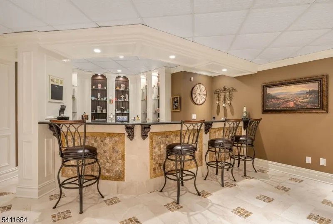
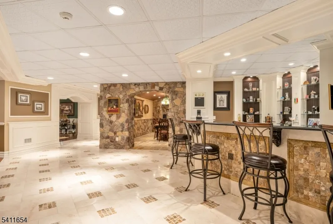
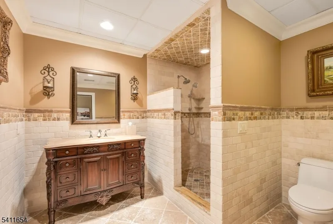
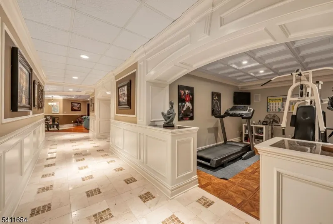
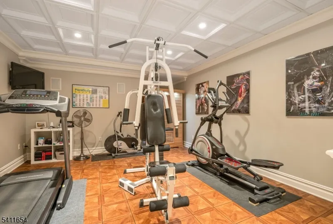
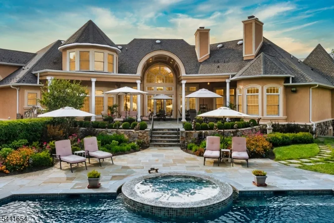
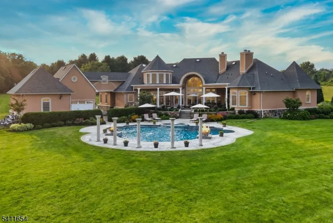
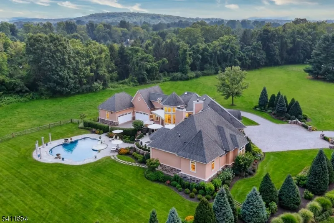
Set down a long private driveway on 6.81 acres, this luxury estate offers privacy and convenience near shopping, dining, and major travel routes. Featuring 5 bedrooms and 7 full and 1 half bathrooms, the open-concept layout showcases 24-foot ceilings, floor-to-ceiling windows, and a marble gas fireplace. The gourmet eat-in kitchen includes a large center island, Clive Christian-inspired cabinetry, granite countertops, high-end appliances, and a butler?s pantry with a wine fridge. The private primary suite offers a fireplace, sitting area, spa-style bath, and custom walk-in closet. Additional highlights include multiple en suite bedrooms, home theater, wine tasting room, custom bar, gym, 2,800+ sq ft storage, and an oversized 4-car garage. Resort-style outdoor living features 4,000+ sq ft of patio space, Pebble Tec pool, spa, fire bowls, and covered entertaining areas.
| Price History | |
|---|---|
| 2/23/2026 | Listed $3,288,000 |
General Features
| Sewer | Septic 5+ Bedroom Town Verified |
|---|---|
| Heating | 4+ Units,Forced Hot Air |
| Cooling | 4+ Units,Central Air |
| Utilities | Electric,Gas-Natural |
| Possession | FLEXIBLE |
| Roof | Asphalt Shingle |
| Appliances | Carbon Monoxide Detector,Central Vacuum,Cooktop - Gas,Dishwasher,Dryer,Hot Tub,Kitchen Exhaust Fan,Microwave Oven,Refrigerator,Self Cleaning Oven,Wall Oven(s) - Electric,Washer,Wine Refrigerator |
| Water Heater | Gas |
| Garage Spaces | 4 |
| Architectural Style | Custom Home,Ranch |
| Pool Features | Gunite,Heated,In-Ground Pool |
| Exclusions | ALL PERSONAL ITEMS |
| Year Built | 2005 |
| Garage | Attached,Finished,DoorOpnr,InEntrnc,Loft,Oversize |
| Township | Tewksbury Twp. |
| Easement | Unknown |
| Tax Year | 2025 |
| Ownership | Fee Simple |
| County | Hunterdon |
| Total Rooms | 17 |
| Full Baths | 7 |
| Status | Active |
| Directions | Exit 24 off RT78W |
| Tax Annual Amount | 37143 |
| Drive | Blacktop,Paver Block |
| Standard Status | Active |
| Tax Assessed Value | 1474500 |
| Town # | 1924 |
| Tax Lot | 4.04 |
| Primary Style | Custom Home |
| Sub Property Type | Single Family |
| Community Living | No |
Interior Features
| Basement | Finished-Partially,Full,Walkout |
|---|---|
| Flooring | Marble,Stone,Wood |
| Total Fireplaces | 3 |
| Fireplace Features | Bedroom 1,Bedroom 2,Family Room,Gas Fireplace |
| Master Bath Features | Bidet,Jetted Tub,Stall Shower |
| Other Room 1 Level | First |
| Kitchen Level | First |
| Living Room Level | First |
| Other Room 4 Level | Basement |
| Dining Room Level | First |
| Den Level | First |
| Other Room 2 Level | Second |
| Other Room 3 Level | Basement |
| Family Room Level | First |
| In-Law Suite | No |
| Fuel Type | Gas-Natural |
| Half Baths | 1 |
| Total Bedrooms | 5 |
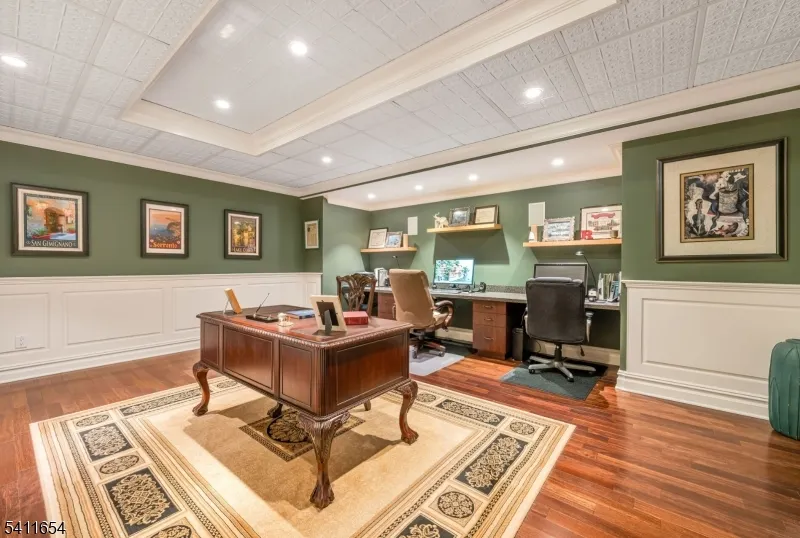
| RoomOther4Description | Office |
| RoomOther3Description | Rec Room |
| RoomOther2Description | Loft |
| RoomOther1Description | Bedroom/Office |
| Kitchen Features | Center Island,Eat-In Kitchen |
| RoomDiningFeatures | Formal Dining Room |
| RoomBed4Level | First |
| RoomBed3Level | First |
| RoomBed2Level | First |
| RoomBed1Level | First |
| RoomBed1Features | 1st Floor,Fireplace,Full Bath,Walk-In Closet |
| Level 2 Rooms | BathOthr,GarEnter,Loft,Media,Storage |
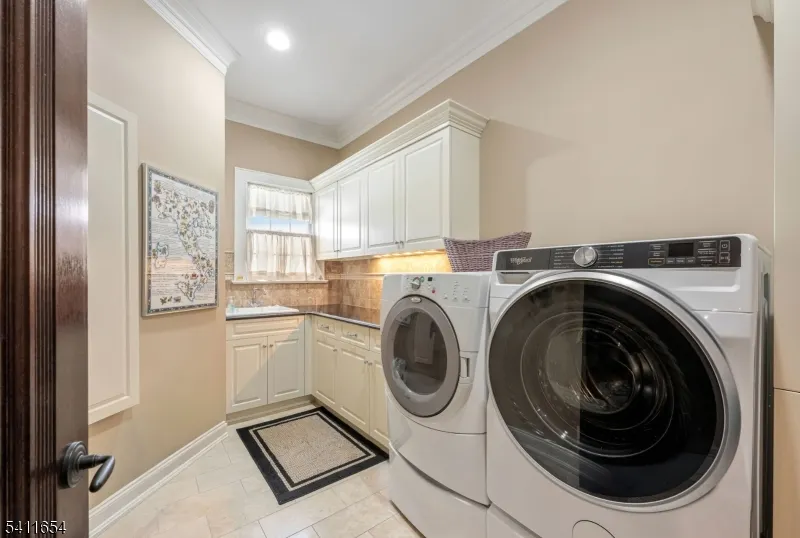
| Level 1 Rooms | 4+Bedrms,BathMain,BathOthr,DiningRm,FamilyRm,Foyer,Kitchen,Laundry,Library,LivingRm,Office,OutEntrn,PowderRm |
Exterior Features
| Exterior Amenities | Barbeque,HotTub,OpenPrch,OutDrKit,Patio,ThrmlW&D,Sprinklr |
|---|---|
| Pool | Yes |
| Water Source | Public Water |
| Exterior Description | Stone,Stucco |
| Lot Dimensions | 6.81 AC. |
| Lot Size Acres | 6.81 |
Amenities
- Foreclosure
- Views
- Short Sale
- New Construction
- Adult 55+
- Lease To Own
- No HOA Fees
- Furnished
- Primary On Main
- Air Conditioning
- Seller Finance
- Green
- Fixer Upper
- Horse
- Golf
- Fireplace
- Deck
- Garage
- Basement
- Pool
Property vs Single Family Average in 07830
Price
Taxes
Year Built
Visits
 The data relating to real estate for sale on this web site comes in part from the Internet Data Exchange of the Greater Lehigh Valley REALTORS®. Real Estate listings held by brokerage firms (licensees) other than #firm are marked with the IDX logo and detailed information about them includes the name of the listing brokers.
The information being provided is for consumers personal, non-commercial use and may not be used for any purpose other than to identify prospective properties consumers
The data relating to real estate for sale on this web site comes in part from the Internet Data Exchange of the Greater Lehigh Valley REALTORS®. Real Estate listings held by brokerage firms (licensees) other than #firm are marked with the IDX logo and detailed information about them includes the name of the listing brokers.
The information being provided is for consumers personal, non-commercial use and may not be used for any purpose other than to identify prospective properties consumers
 The data relating to real estate for sale on this website comes in part from the IDX Program of Garden State Multiple Listing Service, L.L.C. and Haven Real Estate Collective. Real estate listings held by other brokerage firms are marked as IDX listing. Information deemed reliable but not guaranteed. Copyright © 2026 Garden State Multiple Listing Service, L.L.C. All rights reserved. This information is being provided for Consumer's personal, non-commercial use and may not be used for any purpose
 © BRIGHT, All Rights Reserved
