
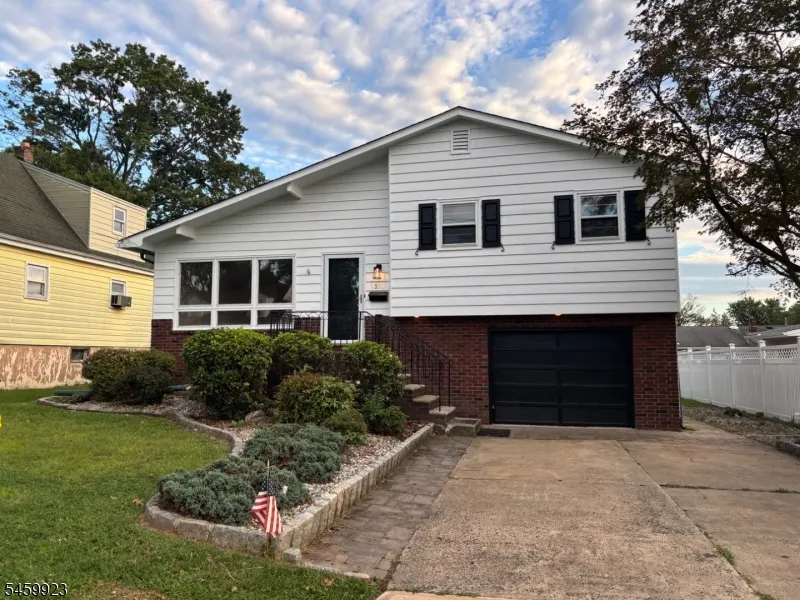
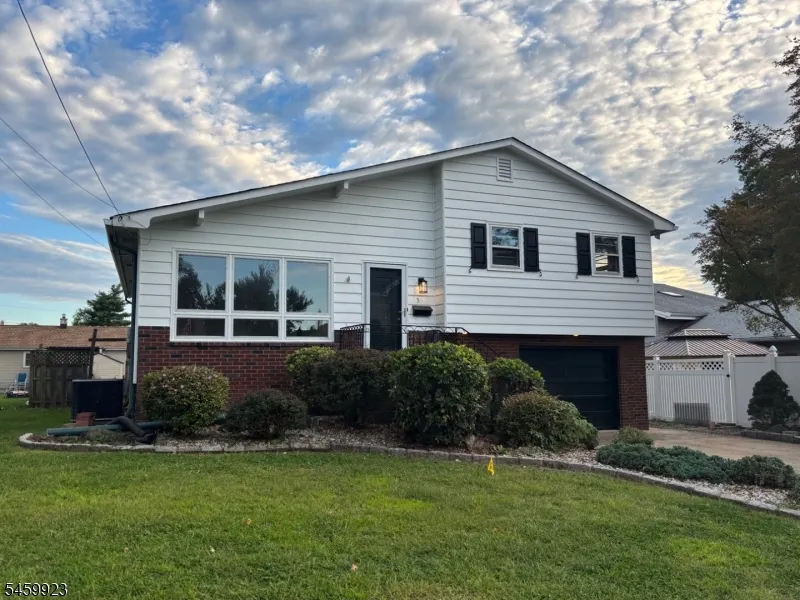
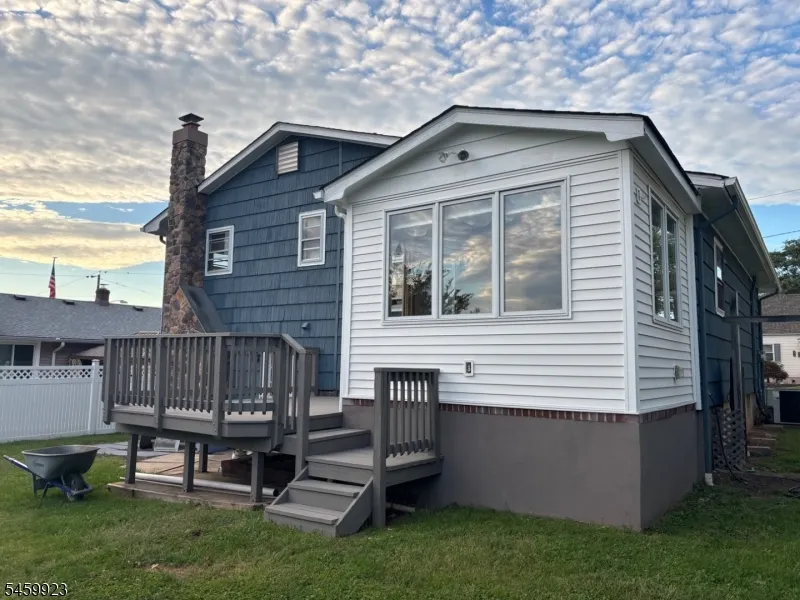
Address
331 W Frech Ave, Manville Boro, NJ
Price
$ 549,000
Property Attributes
- MLS#4052090
- TypeSingle Family
- Listing Status Active
- CountySOMERSET
- CityManville Boro
- AreaManville Boro
- NeighborhoodWeston
- Zip08835
- StyleSplit Level
- Year Built1952
- Taxes$ 9699
- Price$ 549,000
- Bedrooms4
- Full Bathrooms2
- Half Bathrooms0
- Sqr Footage2075
- Lot Size0.12 Acres
Data Source:
Garden State MLS (GSMLS)
Property Description
Just Listed! A BIG House, with lots of rooms! Charming 4 bedroom, 2 baths, set in a great location waiting for your personal touches to make it your home! The hardwood floors throughout are gorgeous!
| Elementary School | Middle School | High School |
|---|---|---|
| Weston Elementary School | Manville Middle School | Manville High School |
| Price History | |
|---|---|
| 9/11/2026 | Listed $549,000 |
General Features
| Sewer | Public Sewer,Sewer Charge Extra |
|---|---|
| Heating | 1 Unit,Baseboard - Cast Iron,Multi-Zone |
| Cooling | 1 Unit,Ceiling Fan,Central Air |
| Utilities | Electric,Gas-Natural |
| Possession | POT |
| Roof | Asphalt Shingle |
| Appliances | Carbon Monoxide Detector,Dishwasher,Dryer,Range/Oven-Electric,Refrigerator,Sump Pump,Washer |
| Water Heater | Gas |
| Zoning | Residential |
| Architectural Style | Split Level |
| Year Built | 1952 |
| Garage | None |
| Township | Manville Boro |
| Easement | Unknown |
| Tax Year | 2025 |
| Services | Cable TV Available,Fiber Optic Available,Garbage Included |
| Ownership | Fee Simple |
| Accessibility | No |
| County | Somerset |
| Subdivision Name | Weston |
| Total Rooms | 11 |
| Full Baths | 2 |
| Status | Active |
| Directions | Kennedy Blvd. to W Frech. |
| High School | MANVILLE |
| Open Parking Spaces | 4 |
| Elementary School | WESTON |
| Tax Annual Amount | 9699 |
| Home Warranty Y/N | No |
| Middle/Junior High School | MANVILLE |
| Drive | 2 Car Width,Blacktop,Off-Street Parking,On-Street Parking,Paver Block |
| Standard Status | Active |
| Tax Assessed Value | 485100 |
| Town # | 2711 |
| Tax Lot | 4 |
| Primary Style | Split Level |
| Sub Property Type | Single Family |
| Community Living | No |
| Farm Assessment | No |
Interior Features
| Interior Amenities | CODetect,SmokeDet,StallShw,TubShowr |
|---|---|
| Basement | Full,Unfinished |
| Flooring | Carpeting,Laminate,Tile,Wood |
| Total Fireplaces | 1 |
| Fireplace Features | Family Room,Wood Burning |
| Master Bath Features | Tub Shower |
| Other Room 1 Level | First |
| Kitchen Level | First |
| Living Room Level | First |
| Other Room 4 Level | First |
| Dining Room Level | First |
| Other Room 2 Level | Basement |
| Other Room 3 Level | Basement |
| Family Room Level | Ground |
| In-Law Suite | No |
| Fuel Type | Gas-Natural |
| Total Bedrooms | 4 |
| Kitchen Dimensions | 19x14 |
| RoomOther4Dimensions | 16x5 |
| RoomOther4Description | Foyer |
| RoomOther3Dimensions | 17x14 |
| RoomOther3Description | Utility Room |
| RoomOther2Dimensions | 18x16 |
| RoomOther2Description | Storage Room |
| RoomOther1Dimensions | 10x9 |
| RoomOther1Description | Breakfast |
| RoomLivingDimensions | 19x13 |
| Kitchen Features | Eat-In Kitchen,See Remarks,Separate Dining Area |
| RoomFamilyDimensions | 14x14 |
| RoomDiningFeatures | Dining L |
| RoomBed4Level | Second |
| RoomBed4Dimensions | 11x10 |
| RoomBed3Level | Second |
| RoomBed3Dimensions | 13x11 |
| RoomBed2Level | Second |
| RoomBed2Dimensions | 16x12 |
| RoomBed1Level | Ground |
| RoomBed1Dimensions | 17x15 |
| Level 3 Rooms | Attic |
| Level 2 Rooms | 3 Bedrooms,Bath Main |
| Level 1 Rooms | Breakfst,Foyer,Kitchen,LivingRm,SeeRem |
| Ground Level Rooms | 1 Bedroom,Bath(s) Other,Family Room |
Exterior Features
| Exterior Amenities | Curbs,Deck,Patio,Storage Shed,Storm Window(s) |
|---|---|
| Pool | No |
| Lot Features | Level Lot |
| Water Source | Public Water,Water Charge Extra |
| Exterior Description | Brick,Vinyl Siding,Wood Shingle |
| Lot Dimensions | 54X100 |
| Lot Size Acres | 0.12 |
Amenities
- Foreclosure
- Views
- Short Sale
- New Construction
- Adult 55+
- Lease To Own
- No HOA Fees
- Furnished
- Primary On Main
- Air Conditioning
- Seller Finance
- Green
- Fixer Upper
- Horse
- Golf
- Fireplace
- Deck
- Garage
- Basement
- Pool
Property vs Single Family Average in 08835
Price
Year Built
Visits
 The data relating to real estate for sale on this web site comes in part from the Internet Data Exchange of the Greater Lehigh Valley REALTORS®. Real Estate listings held by brokerage firms (licensees) other than #firm are marked with the IDX logo and detailed information about them includes the name of the listing brokers.
The information being provided is for consumers personal, non-commercial use and may not be used for any purpose other than to identify prospective properties consumers
The data relating to real estate for sale on this web site comes in part from the Internet Data Exchange of the Greater Lehigh Valley REALTORS®. Real Estate listings held by brokerage firms (licensees) other than #firm are marked with the IDX logo and detailed information about them includes the name of the listing brokers.
The information being provided is for consumers personal, non-commercial use and may not be used for any purpose other than to identify prospective properties consumers
 The data relating to real estate for sale on this website comes in part from the IDX Program of Garden State Multiple Listing Service, L.L.C. and Haven Real Estate Collective. Real estate listings held by other brokerage firms are marked as IDX listing. Information deemed reliable but not guaranteed. Copyright © 2026 Garden State Multiple Listing Service, L.L.C. All rights reserved. This information is being provided for Consumer's personal, non-commercial use and may not be used for any purpose
 © BRIGHT, All Rights Reserved
