
Waterfront
Address
47 Main St, Califon Boro, NJ
Price
$ 425,000
Property Attributes
- MLS#4054308
- TypeSingle Family
- Listing Status Active
- CountyHUNTERDON
- CityCalifon Boro
- AreaCalifon Boro
- Zip07830
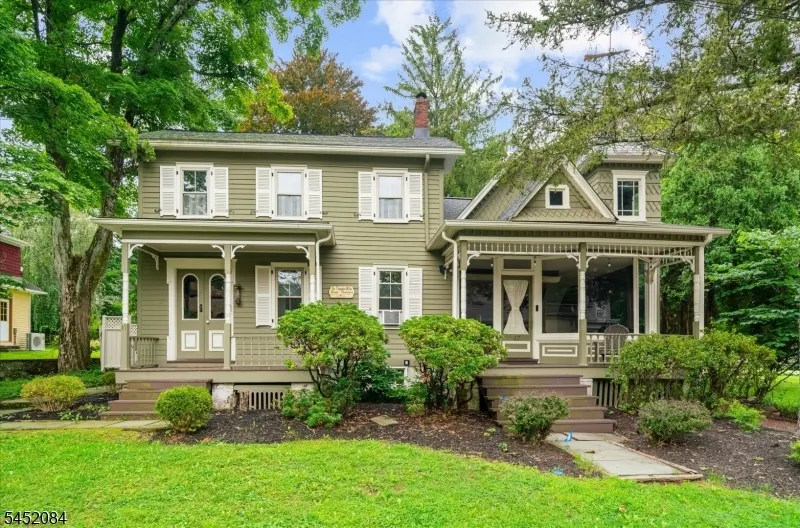
- StyleVictorian
- Year Built1840
- Taxes$ 16655
- Price$ 425,000
- Bedrooms3
- Full Bathrooms1
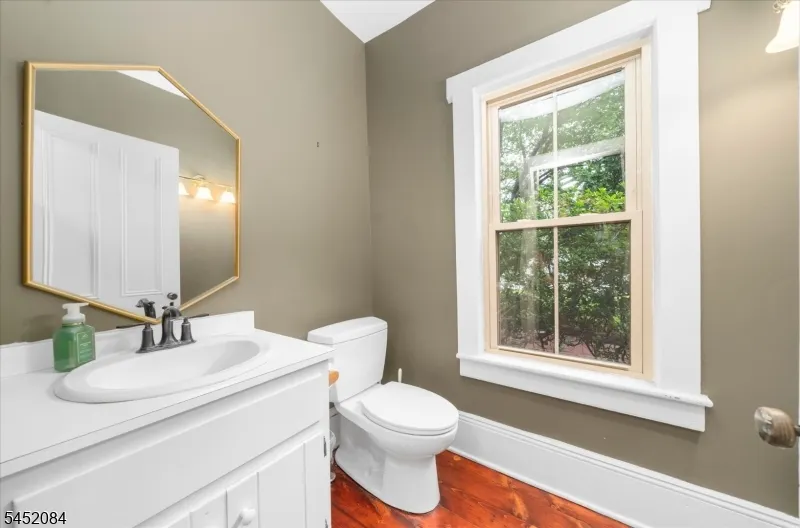
- Half Bathrooms1
- Lot Size0.33 Acres
Data Source:
Garden State MLS (GSMLS)
Property Description
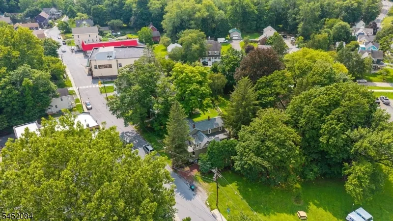
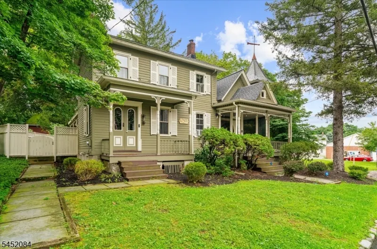
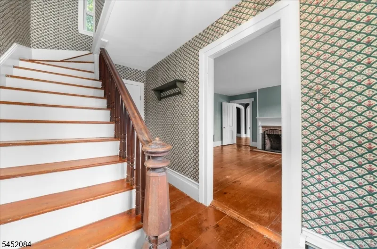
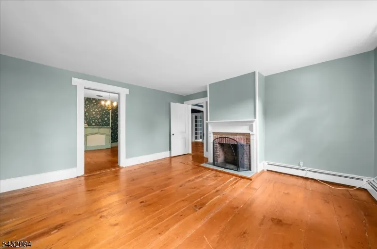
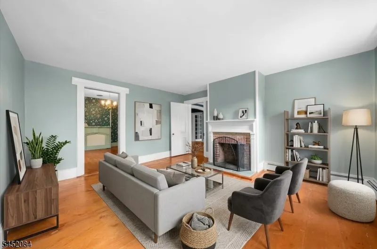
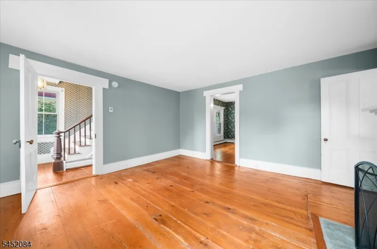
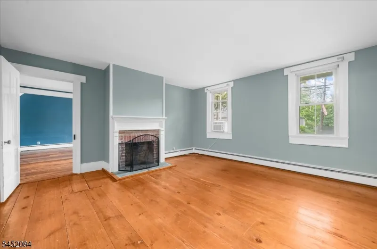
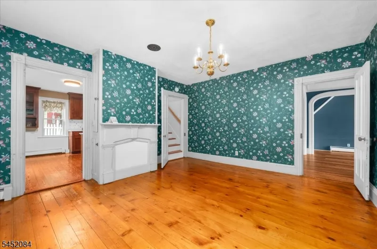
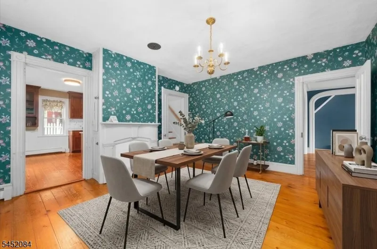
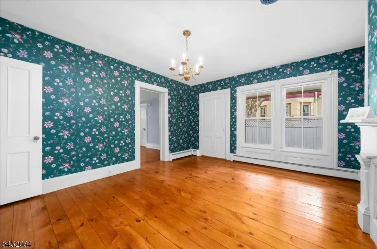
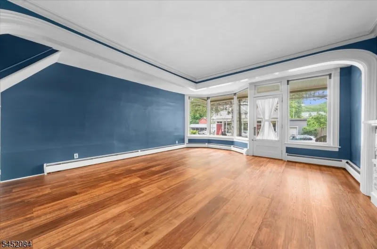
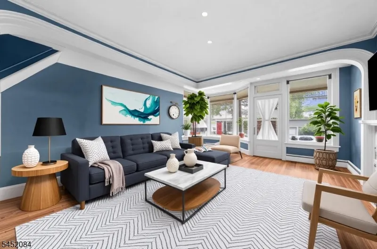
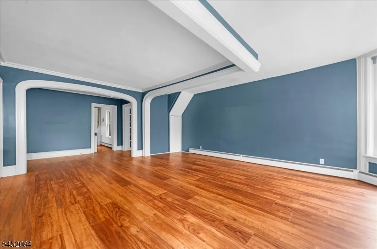
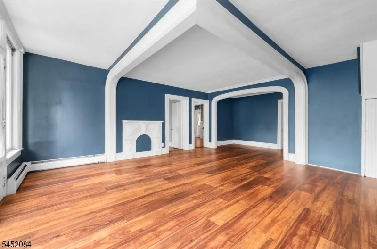
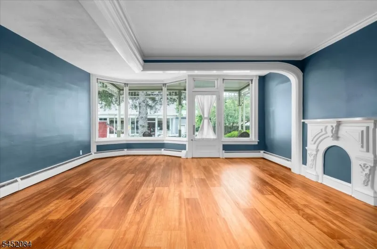
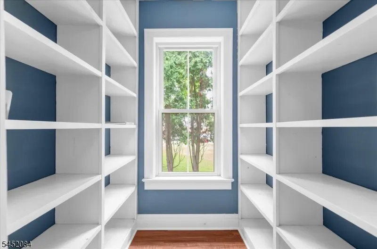
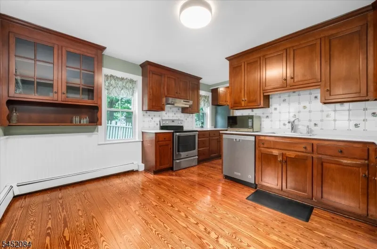
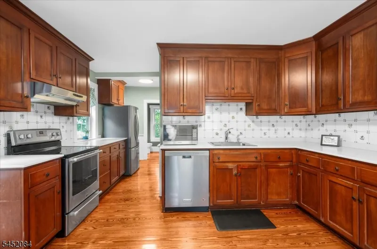
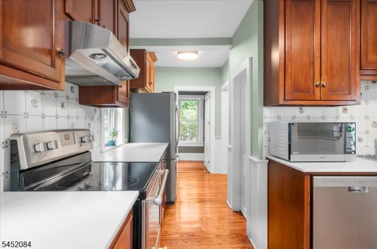
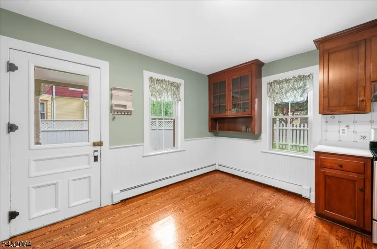
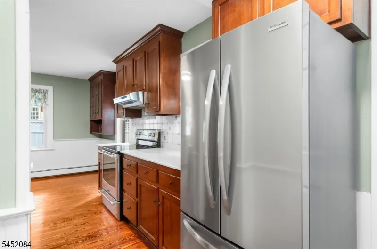
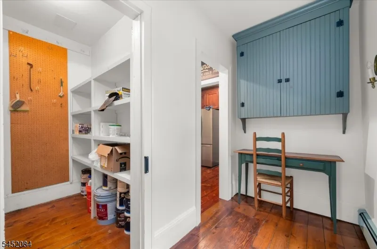
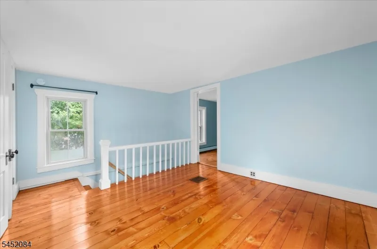
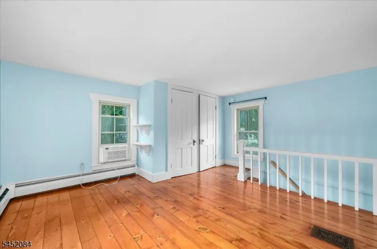
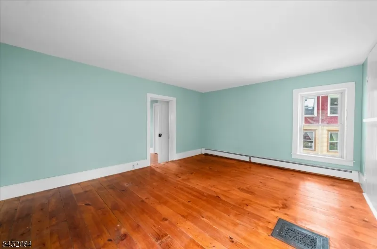
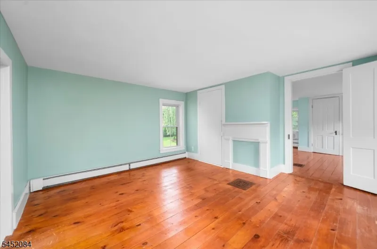
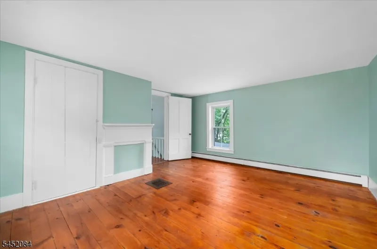
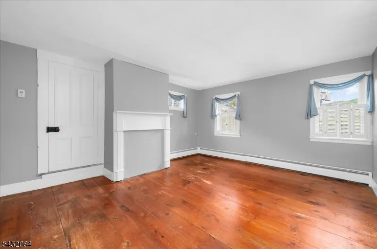
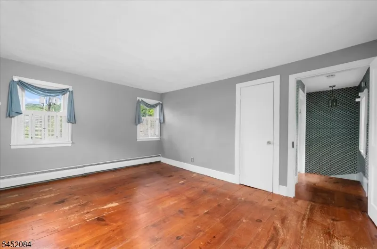
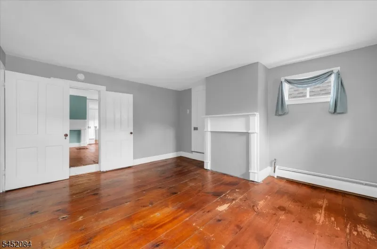
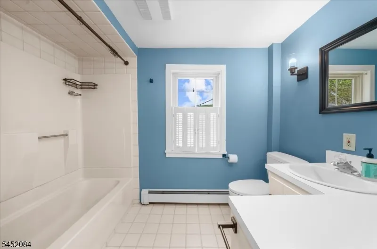
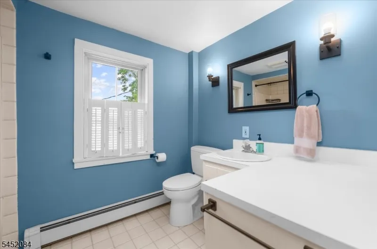
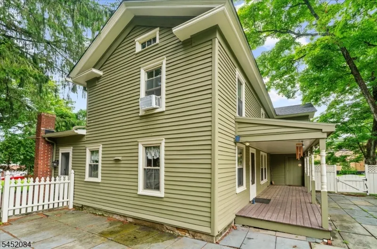
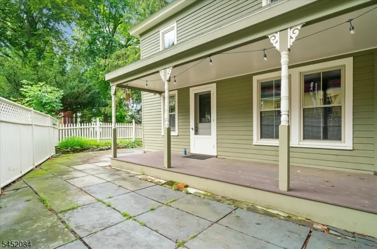
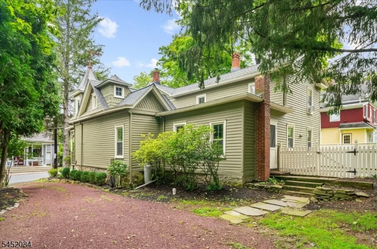
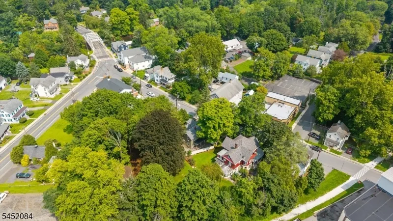
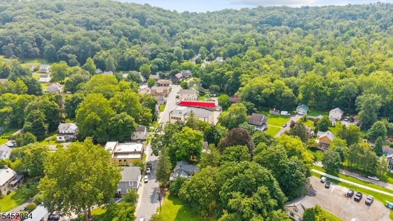
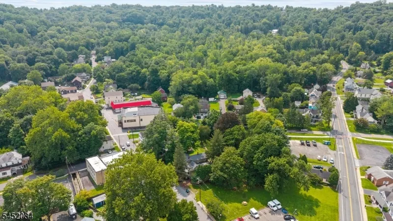
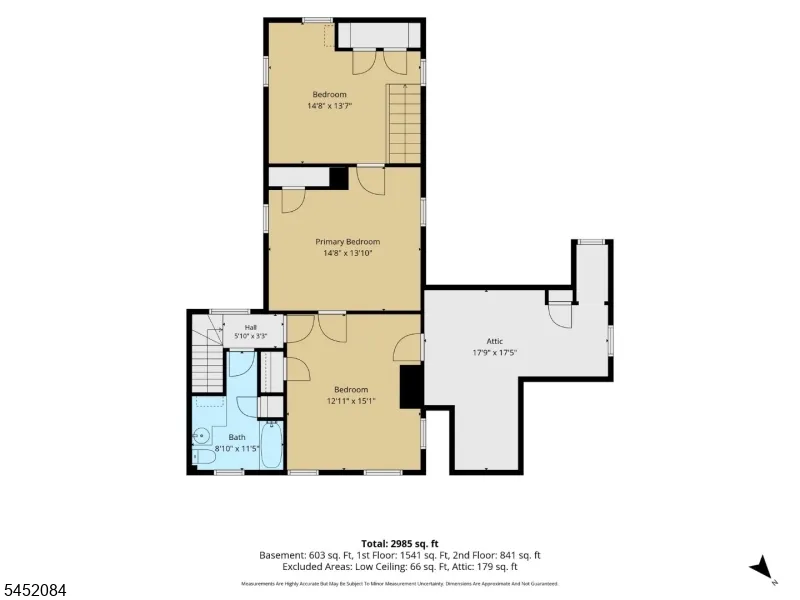
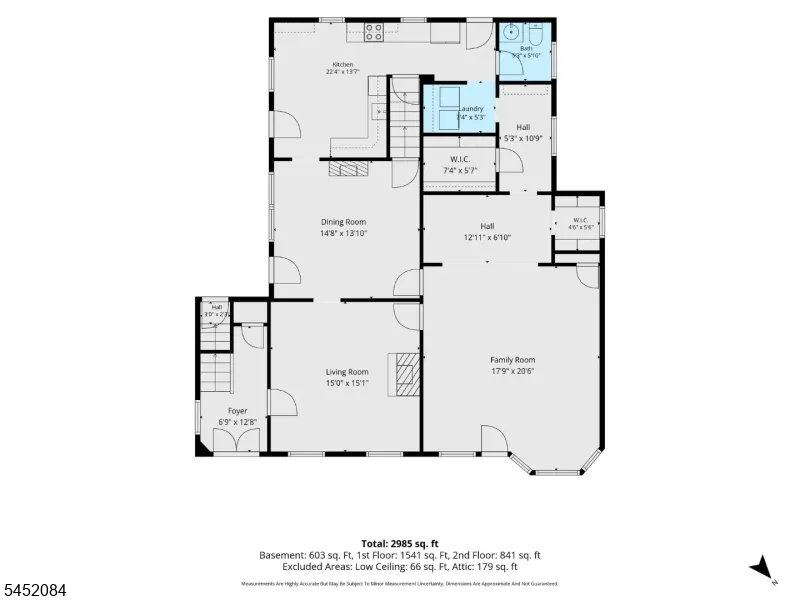
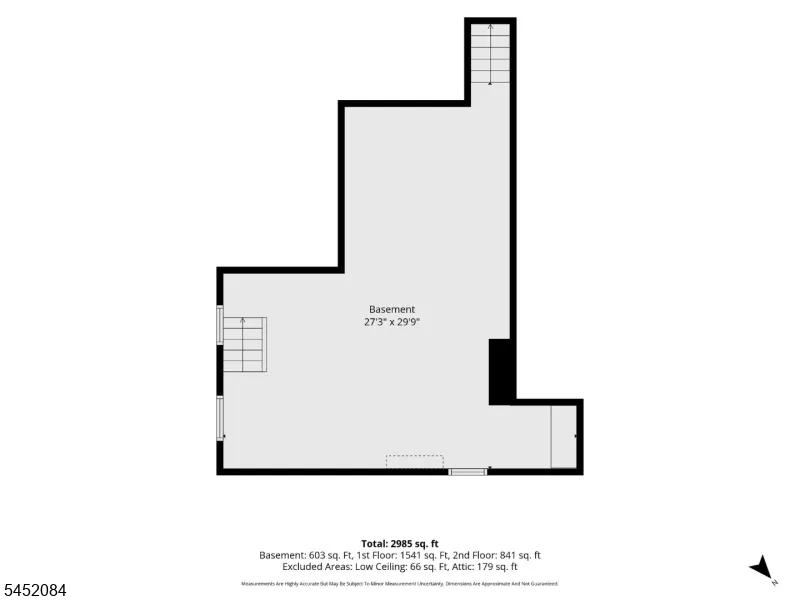
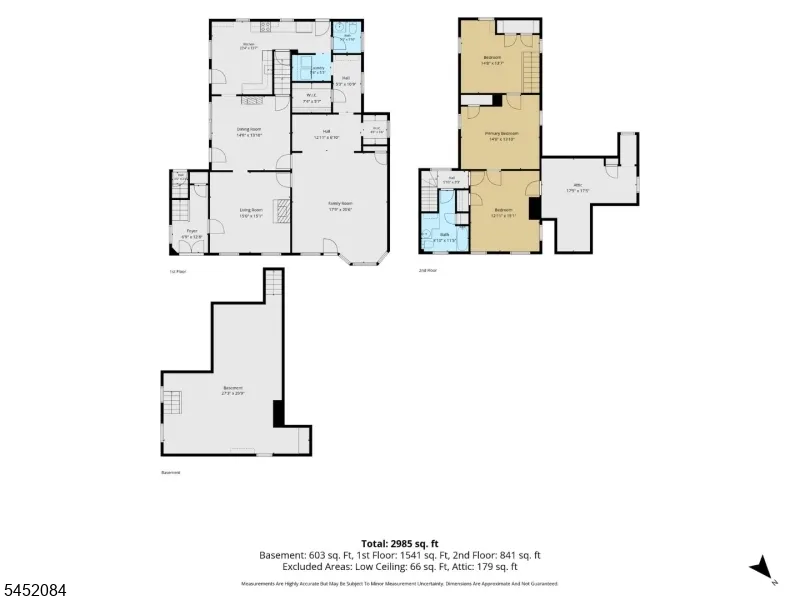
**Sellers are open to discussing Temporary Rate Buydowns for acceptable offers.**Built in the 1800s as Califon's original pharmacy, 47 Main Street carries the full character of its Victorian roots: three bedrooms, one full and one half bath, and eight rooms of unbroken period detail. Pumpkin pine floors run beneath wide moldings, plaster archways, and decorative mantels; a wood-burning fireplace anchors the formal living room, and two staircases lend the layout unusual flexibility. A threshold floorboard between the living and dining rooms bears the signature of Theodore Miller, the home's original owner and town pharmacist, dated by his own hand. The kitchen, sized for a crowd, pairs custom cabinetry with stainless appliances and opens to a covered porch and fenced stone patio overlooking an open, shaded backyard. Upstairs, three bedrooms include a heated alcove off the primary suite, ready for a walk-in closet, office, or reading nook. A partial walkout basement adds storage space. Mechanically, the house is current: roof (2021), septic system (2022), and a 2023 gas conversion with a new boiler and tankless water heater. The floor plan also leaves room to grow, easily accommodating a second full bath, extra bedroom, expanded kitchen, or detached garage. Main Street itself runs past river frontage, farm stands, the Columbia Trail, and Ken Lockwood Gorge, with the drive in from both Cokesbury Road and Route 513 opening onto a view of the Califon Bridge.
| Elementary School | Middle School | High School |
|---|---|---|
| Califon Elementary School | Califon Middle School | Voorhees High School |
| Price History | |
|---|---|
| 9/22/2026 | Listed $425,000 |
General Features
| Sewer | Septic 3 Bedroom Town Verified |
|---|---|
| Heating | 1 Unit,Baseboard - Hotwater,Multi-Zone |
| Cooling | Window A/C(s) |
| Utilities | Gas-Natural |
| Possession | POT |
| Roof | Asphalt Shingle,See Remarks |
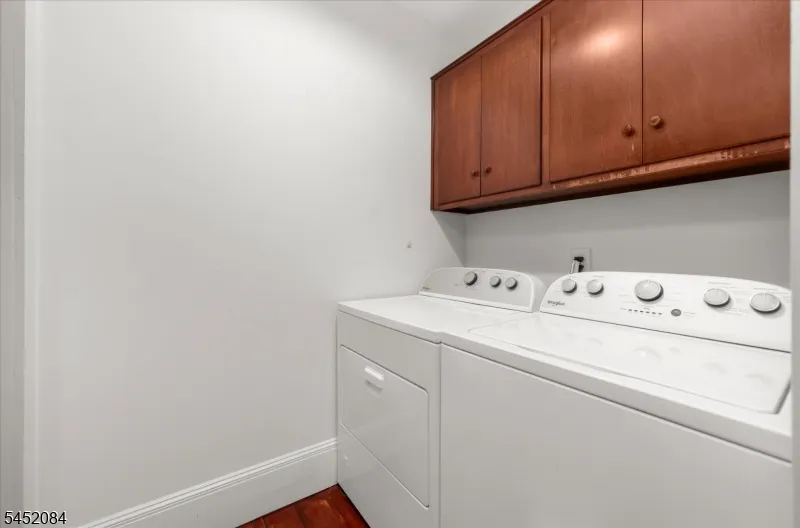
| Appliances | Carbon Monoxide Detector,Dishwasher,Dryer,Kitchen Exhaust Fan,Microwave Oven,Range/Oven-Electric,Refrigerator,Washer |
| Water Heater | From Furnace |
| Zoning | Residential |
| Architectural Style | Victorian |
| Pets Allowed | Yes |
| Year Built | 1840 |
| Garage | None |
| Township | Califon Boro |
| Easement | Unknown |
| Tax Year | 2025 |
| Services | Cable TV Available,Garbage Extra Charge |
| Ownership | Fee Simple |
| Accessibility | No |
| County | Hunterdon |
| Total Rooms | 8 |
| Full Baths | 1 |
| Status | Active |
| Directions | Fairmount Rd. (County Road 512) or County Road 513 to 47 Main St. Califon |
| High School | VOORHEES |
| Elementary School | CALIFON |
| Tax Annual Amount | 16655 |
| Home Warranty Y/N | Yes |
| Middle/Junior High School | CALIFON |
| Drive | 1 Car Width,Gravel,On-Street Parking |
| Standard Status | Active |
| Tax Assessed Value | 427400 |
| Town # | 1904 |
| Tax Lot | 8 |
| Primary Style | Victorian |
| Sub Property Type | Single Family |
| Community Living | No |
Interior Features
| Interior Amenities | CODetect,FireExtg,SmokeDet,StallTub,WndwTret |
|---|---|
| Basement | Unfinished,Walkout |
| Flooring | Tile,Wood |
| Total Fireplaces | 1 |
| Fireplace Features | Living Room,Wood Burning |
| Master Bath Features | Stall Shower And Tub |
| Other Room 1 Level | Second |
| Kitchen Level | First |
| Living Room Level | First |
| Dining Room Level | First |
| Family Room Level | First |
| In-Law Suite | No |
| Fuel Type | Gas-Natural |
| Half Baths | 1 |
| Total Bedrooms | 3 |
| Kitchen Dimensions | 15x13 |
| RoomOther1Dimensions | 18x8 |
| RoomOther1Description | See Remarks |
| RoomLivingDimensions | 15x15 |
| Kitchen Features | Country Kitchen,Eat-In Kitchen |
| RoomFamilyDimensions | 19x17 |
| RoomDiningDimensions | 15x13 |
| RoomBed3Level | Second |
| RoomBed3Dimensions | 15x14 |
| RoomBed2Level | Second |
| RoomBed2Dimensions | 15x14 |
| RoomBed1Level | Second |
| RoomBed1Features | Other Room |
| RoomBed1Dimensions | 15x13 |
| Level 2 Rooms | 3 Bedrooms,Bath Main |
| Level 1 Rooms | Bath(s) Other,Dining Room,Family Room,Kitchen,Living Room |
Exterior Features
| Exterior Amenities | Open Porch(es),Outbuilding(s),Patio,Privacy Fence,Storage Shed,Storm Door(s),Thermal Windows/Doors,Wood Fence |
|---|---|
| Pool | No |
| Lot Features | Level Lot |
| Water Source | Public Water |
| Exterior Description | Clapboard |
| Lot Dimensions | 90X175 .3300 |
| Lot Size Acres | 0.33 |
Amenities
- Foreclosure
- Views
- Short Sale
- New Construction
- Adult 55+
- Lease To Own
- No HOA Fees
- Furnished
- Primary On Main
- Air Conditioning
- Seller Finance
- Green
- Fixer Upper
- Horse
- Golf
- Fireplace
- Deck
- Garage
- Basement
- Pool
Property vs Single Family Average in 07830
Price
Taxes
Year Built
Visits
 The data relating to real estate for sale on this web site comes in part from the Internet Data Exchange of the Greater Lehigh Valley REALTORS®. Real Estate listings held by brokerage firms (licensees) other than #firm are marked with the IDX logo and detailed information about them includes the name of the listing brokers.
The information being provided is for consumers personal, non-commercial use and may not be used for any purpose other than to identify prospective properties consumers
The data relating to real estate for sale on this web site comes in part from the Internet Data Exchange of the Greater Lehigh Valley REALTORS®. Real Estate listings held by brokerage firms (licensees) other than #firm are marked with the IDX logo and detailed information about them includes the name of the listing brokers.
The information being provided is for consumers personal, non-commercial use and may not be used for any purpose other than to identify prospective properties consumers
 The data relating to real estate for sale on this website comes in part from the IDX Program of Garden State Multiple Listing Service, L.L.C. and Haven Real Estate Collective. Real estate listings held by other brokerage firms are marked as IDX listing. Information deemed reliable but not guaranteed. Copyright © 2026 Garden State Multiple Listing Service, L.L.C. All rights reserved. This information is being provided for Consumer's personal, non-commercial use and may not be used for any purpose
 © BRIGHT, All Rights Reserved
