
Primary on Main




Address
14 Solebury Mountain Road, New Hope, PA
Price
$ 599,999
Property Attributes
- MLS#PABU2132282
- TypeSingle Family
- Listing Status ACTIVE
- CountyBUCKS
- CityNew Hope
- AreaSolebury Twp
- NeighborhoodNew Hope
- Zip18938
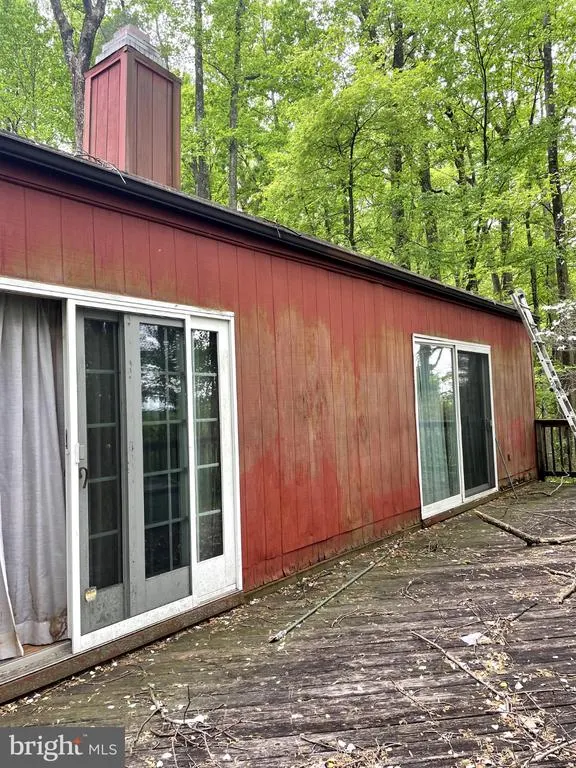
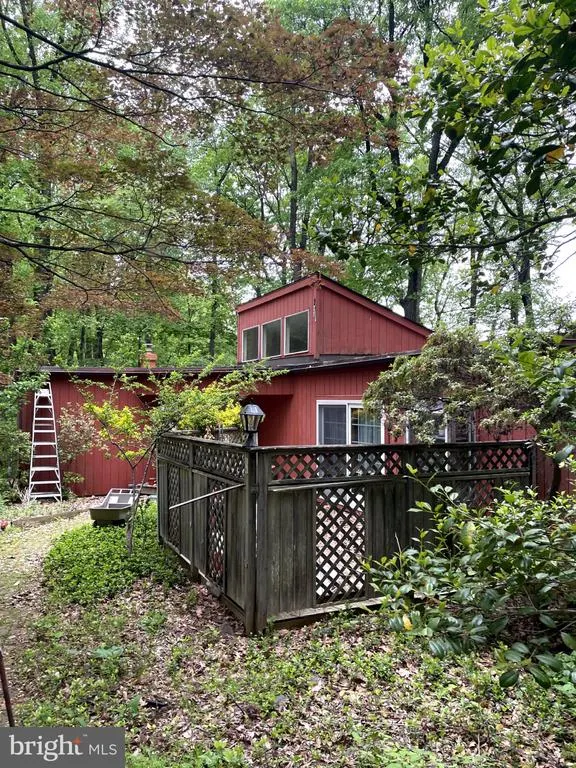
- StyleA-Frame
- Year Built1972
- Taxes$ 7488
- Price$ 599,999
- Bedrooms3
- Full Bathrooms2
- Half Bathrooms0
- Sqr Footage1400
- Lot Size1.46 Acres
Data Source:
Bright MLS
Property Description
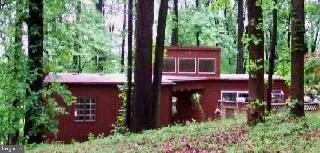
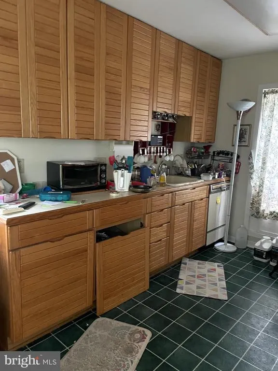
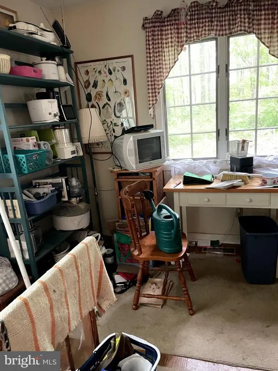
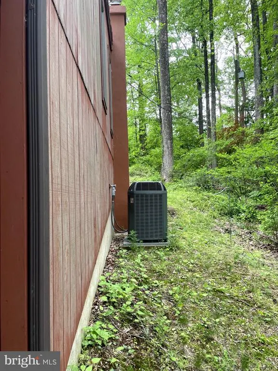
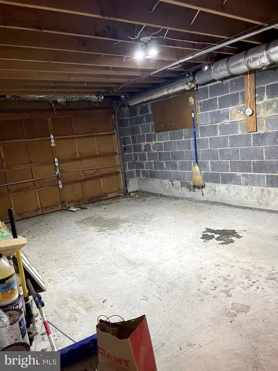
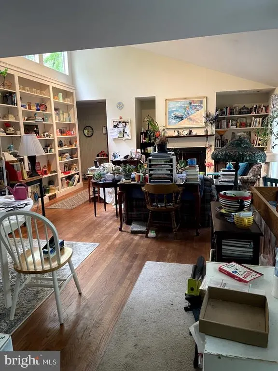
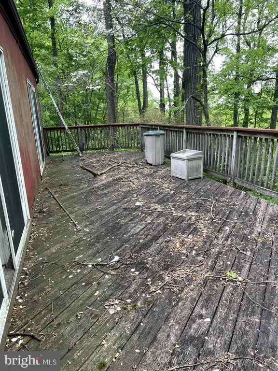
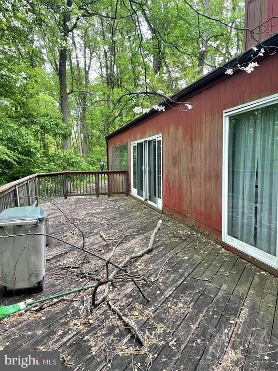
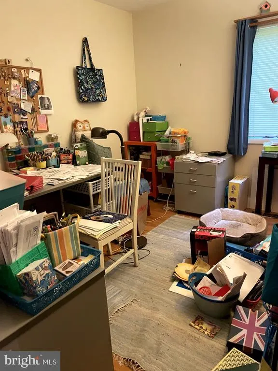
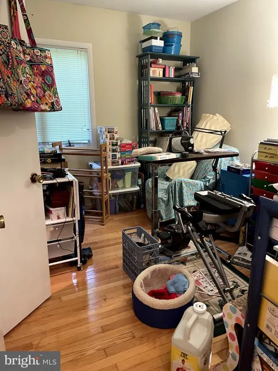
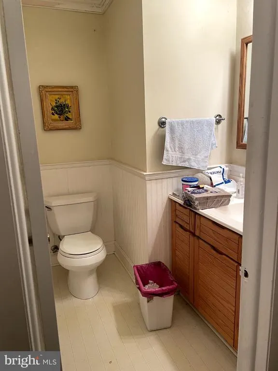
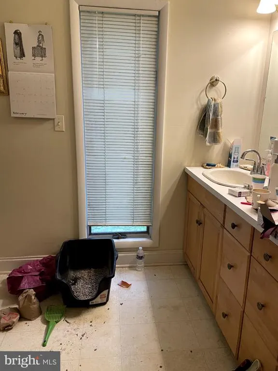
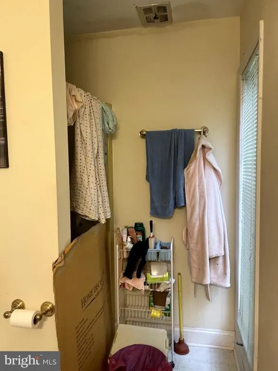
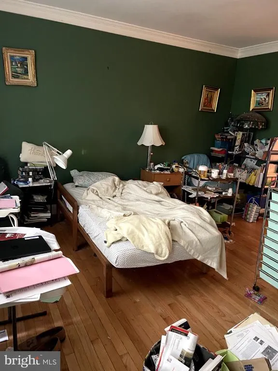
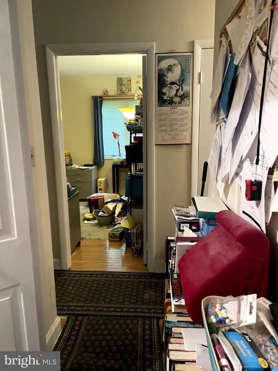
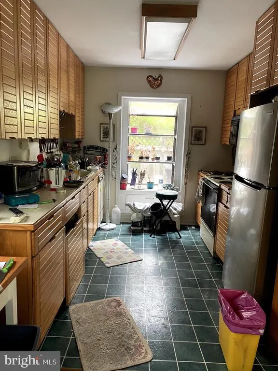
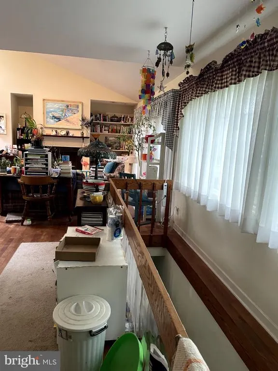
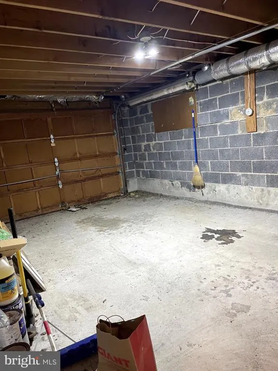
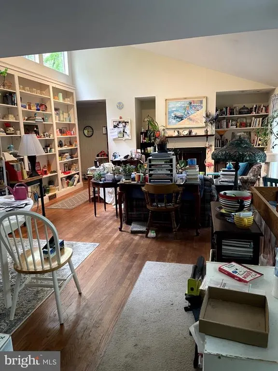
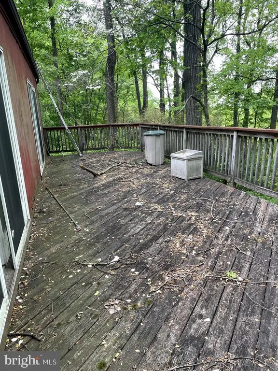
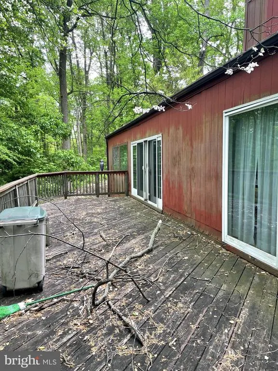
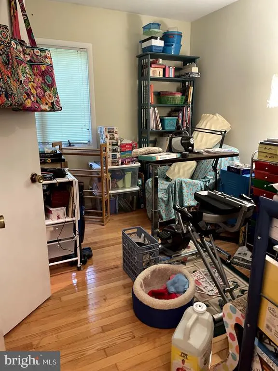
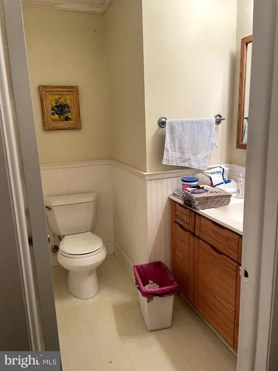
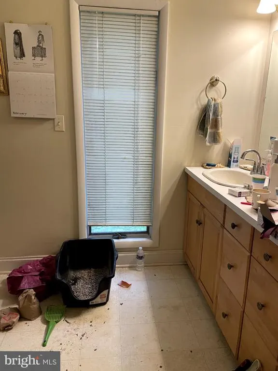
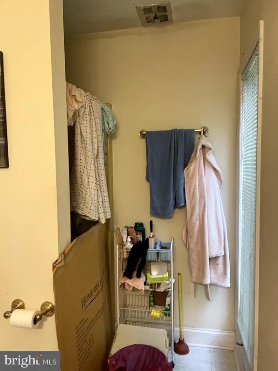
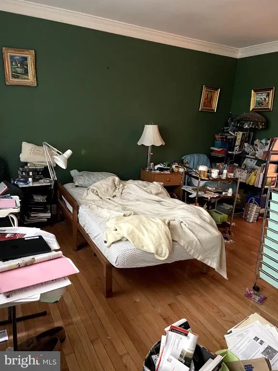
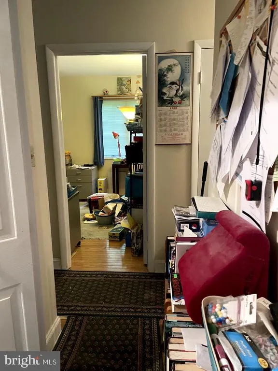
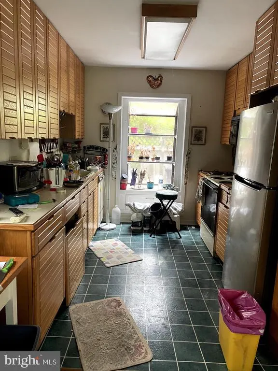
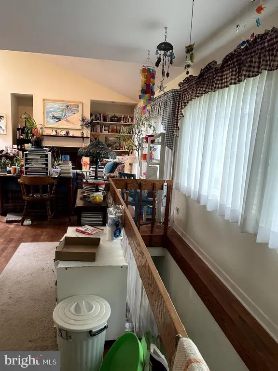
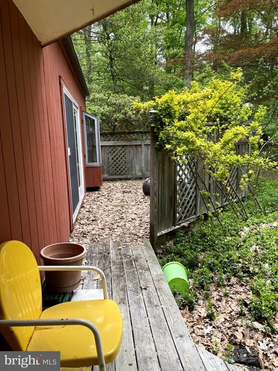
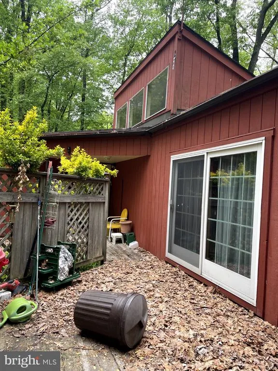
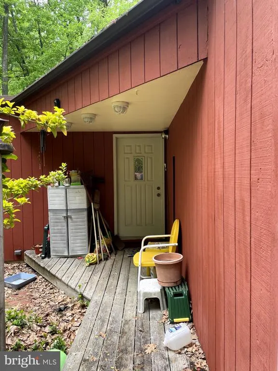
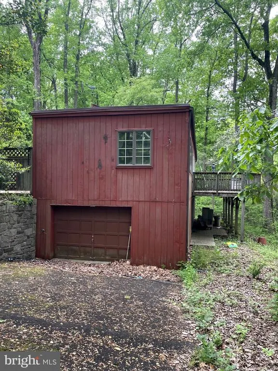
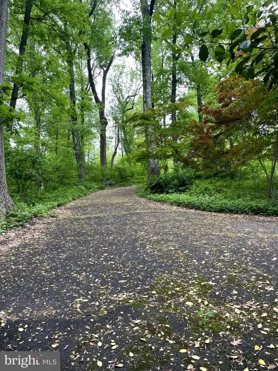
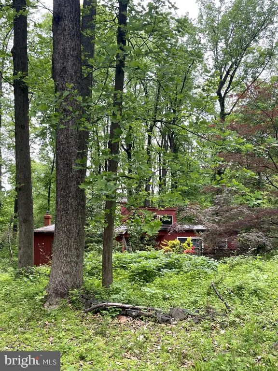
Discover an exceptional opportunity in the desirable New Hope community, where this great residence awaits. Built in 1972, originally well kept home, this detached home boasts a generous 1.46-acre lot, providing ample outdoor space for recreation and relaxation. The property features three spacious bedrooms and two full bathrooms, ensuring comfort and convenience for all residents. The interior of the home is in great condition, ready for your personal touch. The combination basement offers versatile space for storage or potential expansion, while the attached garage accommodates up to five vehicles, providing both convenience and security. New Hope is renowned for its vibrant community spirit and access to a variety of local amenities. Residents enjoy proximity to well-regarded schools, ensuring quality education options for all ages. Public services in the area are robust, with efficient transportation links and essential services readily available, enhancing the overall quality of life. The community fosters a welcoming atmosphere, making it an ideal place to call home. This property not only offers a beautiful residence but also the benefits of a thriving neighborhood. Experience the perfect blend of comfort, community, and convenience in New Hope. SALE TERMS: Estate sale, strictly AS IS, WHERE IS, with all contents remaining at settlement included; buyer is responsible for any removal or disposal. Seller requires a 5% initial earnest-money deposit with the offer and offers without optional inspection contingencies. Optional inspections will not be authorized, subject to applicable law and required written waivers. Seller will not make repairs or provide repair credits. Buyer is responsible for any required U&O, municipal or lender inspections, related fees, and township-, lender-, or appraiser-required repairs, as permitted by law and agreed in the Agreement of Sale. Please complete due diligence and obtain the full offer instructions from the listing agent before submitting an offer. All terms must be reflected in the executed Agreement of Sale.
| Price History | |
|---|---|
| 9/26/2026 | Listed $599,999 |
General Features
| Living Area | 1400 |
|---|---|
| Sewer | Public Sewer |
| Heating | Other |
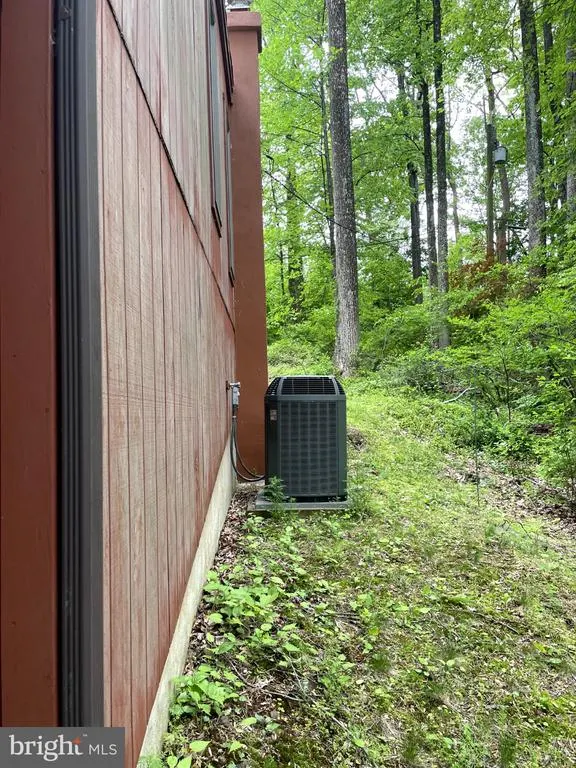
| Cooling | Central A/C |
| Possession | 0-30 Days CD,Negotiable |
| Zoning | R1 |
| Garage Spaces | 1.00 |
| Architectural Style | A-Frame |
| Construction Materials | Frame |
| School District | NEW HOPE-SOLEBURY |
| Year Built | 1972 |
| Levels | 1 |
| Tax Year | 2026 |
| Ownership | Fee Simple |
| Cool Fuel | Electric |
| Accessibility | None |
| County | BUCKS |
| New Construction | No |
| Property Type | Residential |
| HOA | No |
| Subdivision Name | NEW HOPE |
| Garage Y/N | Yes |
| Water Access Y/N | No |
| Other Structures | Above Grade |
| Full Baths | 2 |
| Status | ACTIVE |
| Directions | north 95 |
| City | NEW HOPE |
| Disclosures | None |
| Senior Community Y/N | No |
| MLS Area | Solebury Twp (10141) |
| Lot Size Units | Square Feet |
| Lot Size Square Feet | 63597.60 |
| Tax Assessed Value | 40800.0 |
| Tax Annual Amount | 7488.0 |
| Home Warranty Y/N | No |
| Property Condition | Excellent |
| Structure Type | Detached |
| Condo/Coop Association fee Y/N | No |
| Bathrooms Full Main Level | 2 |
| Bathrooms Count Main Level | 2.00 |
| Price Per Sq Ft Total AG | 428.57 |
| Acceptable Financing | Cash,Conventional |
| Lease Considered Y/N | No |
| Vacation Rental Y/N | No |
| Total SQFT | 1400 |
| Standard Status | Active |
| Year Built Source | Estimated |
| Tax Lot | 011 |
| Association Recreation Fee | No |
Interior Features
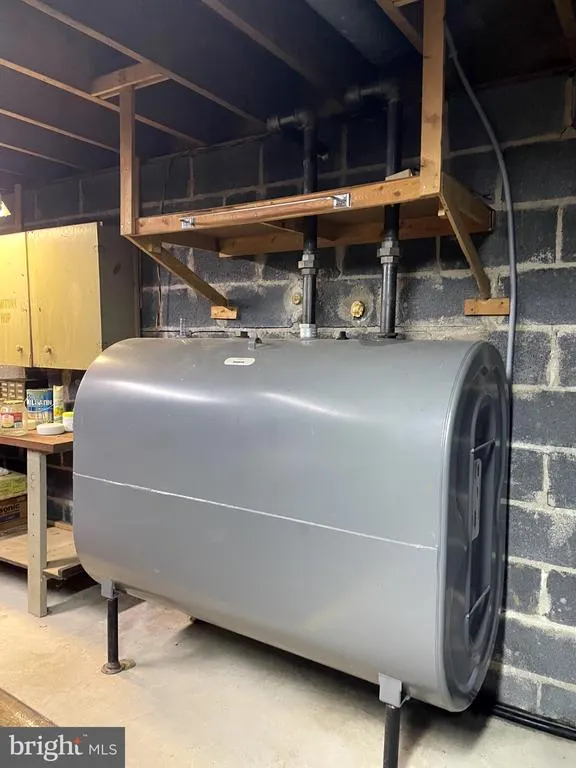
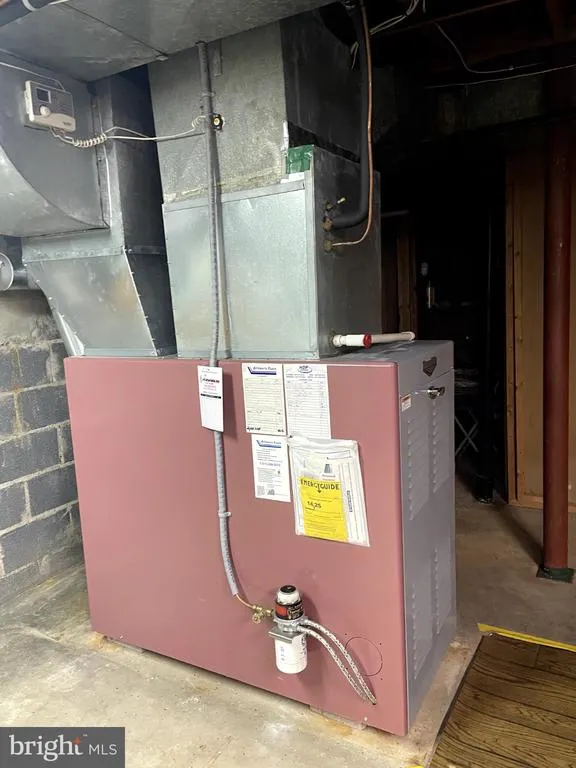
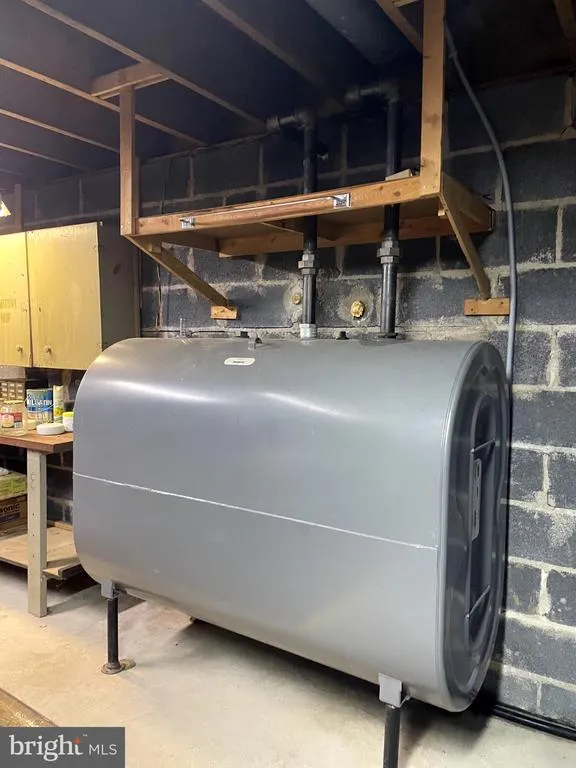
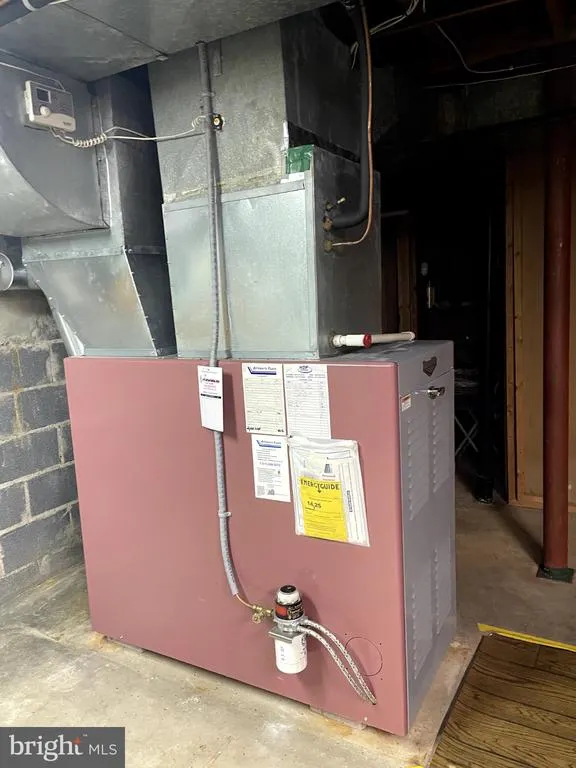
| Heating Fuel | Oil |
|---|---|
| Basement | Combination |
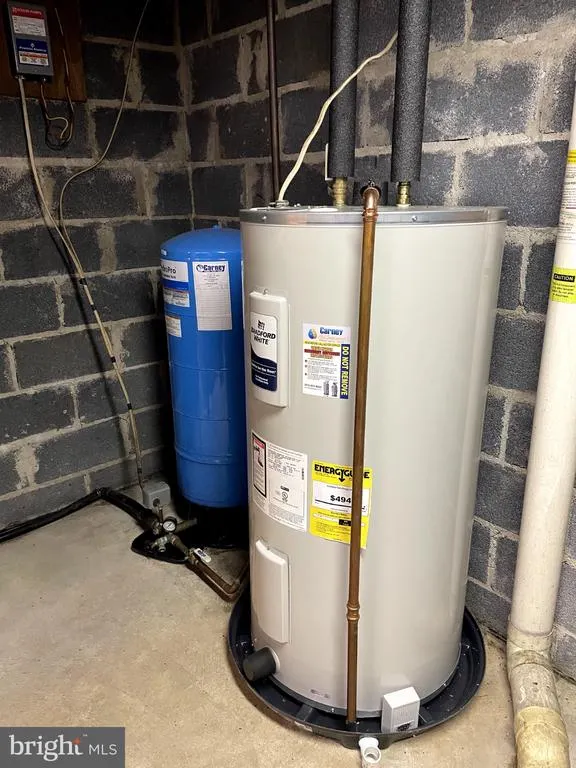
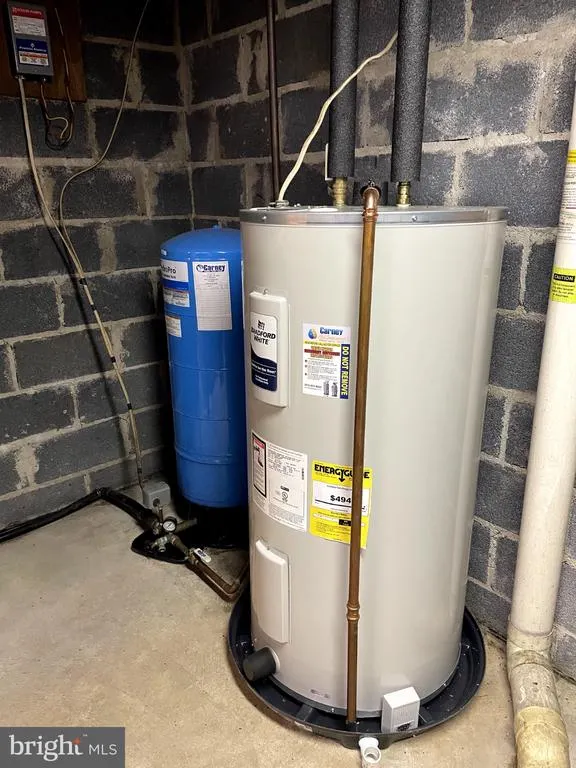
| Hot Water | Electric |
| Basement (Y/N) | Yes |
| Heating Y/N | Yes |
| Above Grade Finished Area | 1400 |
| Central Air Y/N | Yes |
| Total Bedrooms | 3 |
| Main Level Bedrooms | 3 |
| LivingAreaSource | Estimated |
| Above Grade Finished Area Source | Estimated |
| Above Grade Finished Area Unit Type | Square Feet |
| Total Baths | 2 |
Exterior Features
| Pool | No Pool |
|---|---|
| Water Source | Well |
| Total Parking Spaces | 1 |
| Garage Features | Additional Storage Area,Basement Garage,Built In,Covered Parking,Garage - Front Entry |
| Type of Parking | Attached Garage |
| Foundation Details | Concrete Perimeter |
| Water View Y/N | No |
| Lot Size Acres | 1.46 |
| Lot Size Source | Estimated |
| Waterfront Y/N | No |
| Land Assessed Value | 14760.00 |
| Navigable Water Y/N | No |
| Water Oriented Y/N | No |
| # of Attached Garage Spaces | 1 |
Amenities
- Foreclosure
- Views
- Short Sale
- New Construction
- Adult 55+
- Lease To Own
- No HOA Fees
- Furnished
- Primary On Main
- Air Conditioning
- Seller Finance
- Green
- Fixer Upper
- Horse
- Golf
- Fireplace
- Deck
- Garage
- Basement
- Pool
Property vs Single Family Average in 18938
Price
Taxes
Year Built
Visits
 The data relating to real estate for sale on this web site comes in part from the Internet Data Exchange of the Greater Lehigh Valley REALTORS®. Real Estate listings held by brokerage firms (licensees) other than #firm are marked with the IDX logo and detailed information about them includes the name of the listing brokers.
The information being provided is for consumers personal, non-commercial use and may not be used for any purpose other than to identify prospective properties consumers
The data relating to real estate for sale on this web site comes in part from the Internet Data Exchange of the Greater Lehigh Valley REALTORS®. Real Estate listings held by brokerage firms (licensees) other than #firm are marked with the IDX logo and detailed information about them includes the name of the listing brokers.
The information being provided is for consumers personal, non-commercial use and may not be used for any purpose other than to identify prospective properties consumers
 The data relating to real estate for sale on this website comes in part from the IDX Program of Garden State Multiple Listing Service, L.L.C. and Haven Real Estate Collective. Real estate listings held by other brokerage firms are marked as IDX listing. Information deemed reliable but not guaranteed. Copyright © 2026 Garden State Multiple Listing Service, L.L.C. All rights reserved. This information is being provided for Consumer's personal, non-commercial use and may not be used for any purpose
 © BRIGHT, All Rights Reserved
