
Views - New Construction - Eco Friendly
Address
48 Northwood Dr, High Bridge Boro, NJ
Price
$ 399,000
Property Attributes
- MLS#4041558
- TypeSingle Family
- Listing Status Active
- CountyHUNTERDON
- CityHigh Bridge Boro
- AreaHigh Bridge Boro
- NeighborhoodSolitude Village
- Zip08829
- StyleRanch
- Year Built2026
- Taxes$ 1994
- Price$ 399,000
- Bedrooms2
- Full Bathrooms2
- Half Bathrooms0
- Lot Size0.14 Acres
Data Source:
Garden State MLS (GSMLS)
Property Description
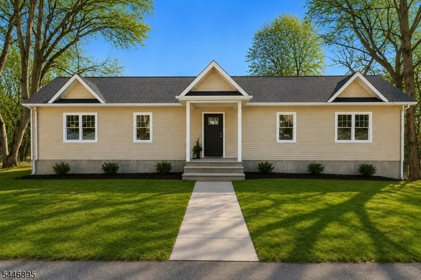
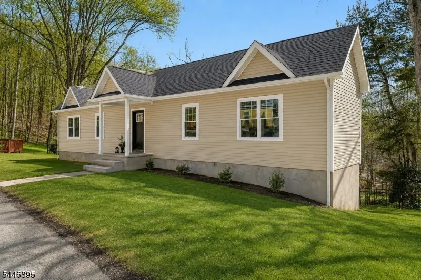
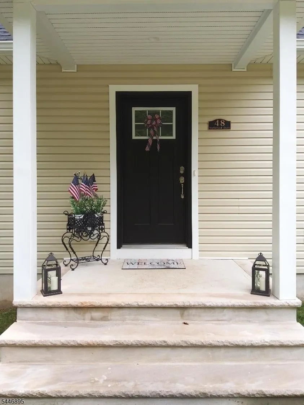
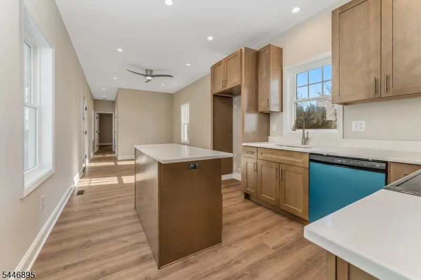
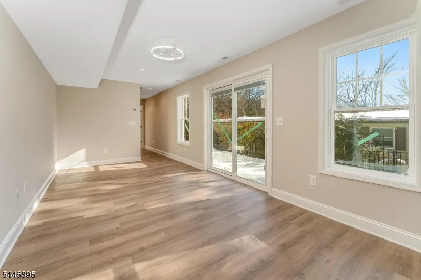
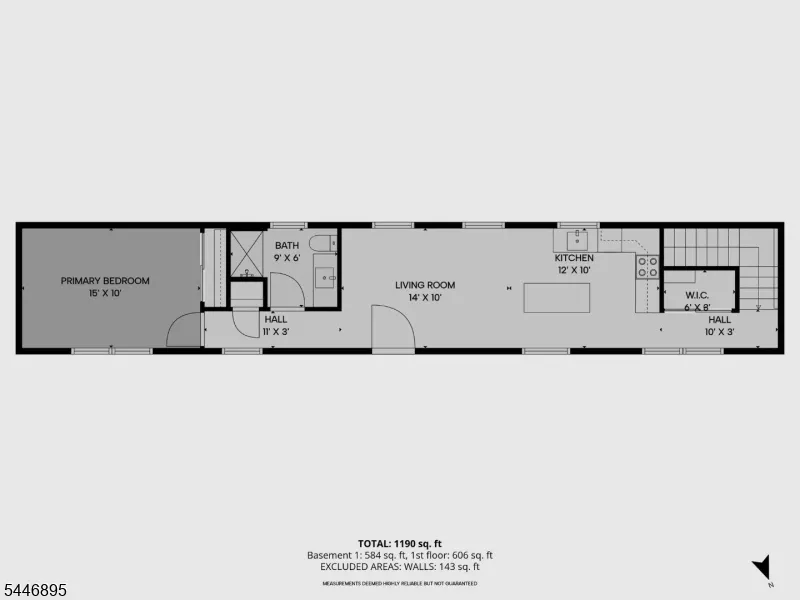
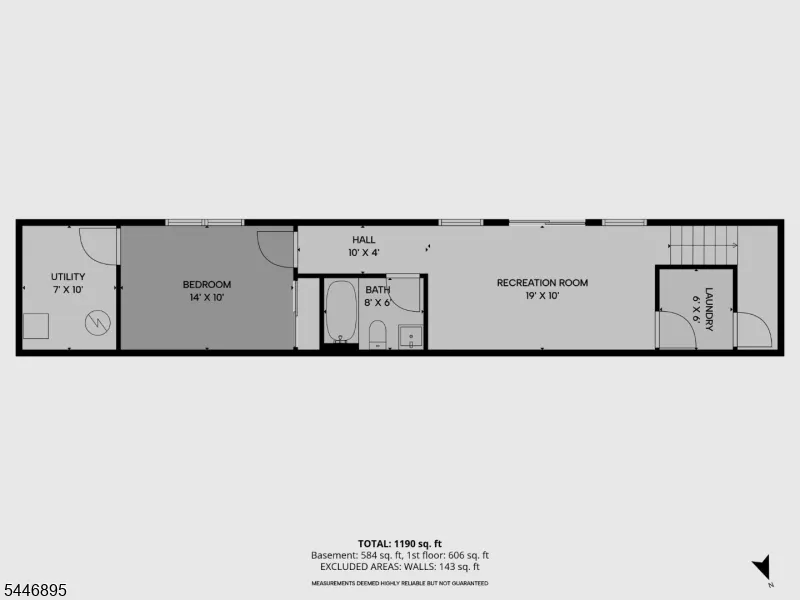
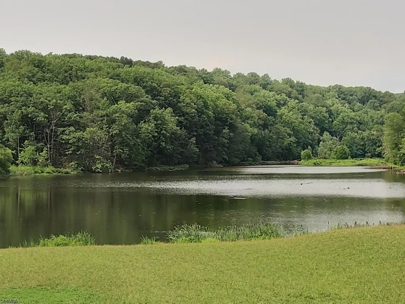
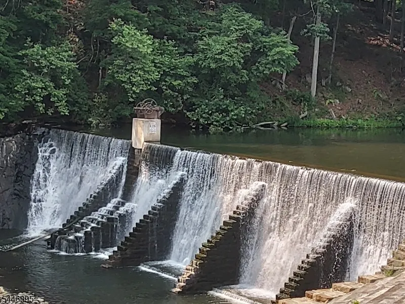
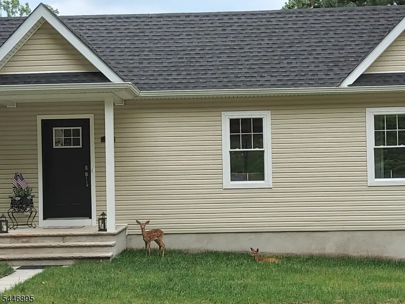
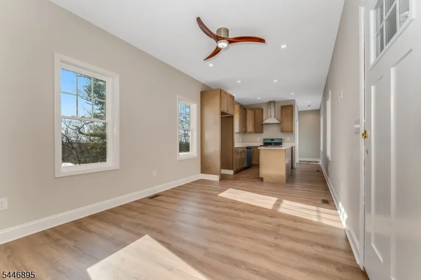
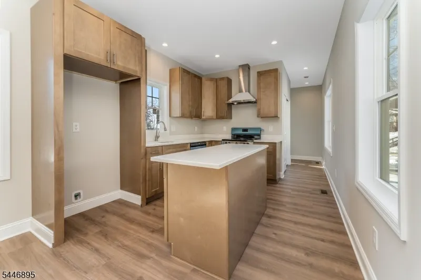
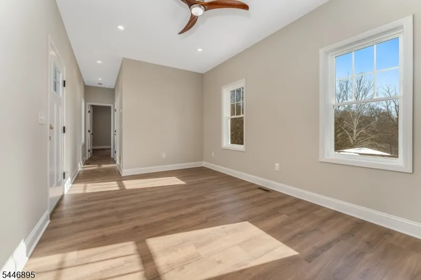
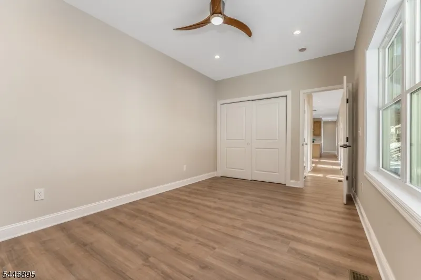
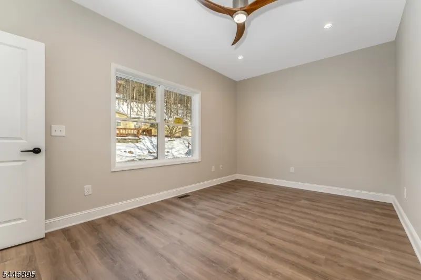
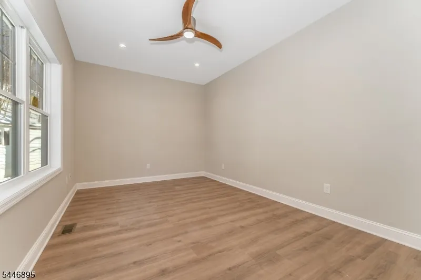
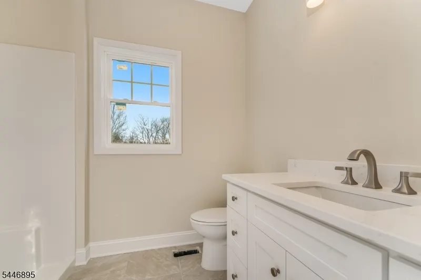
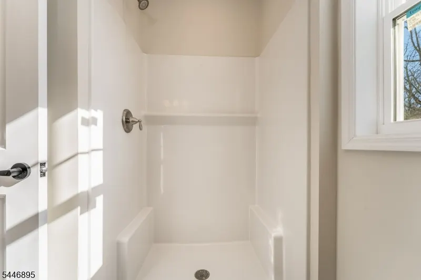
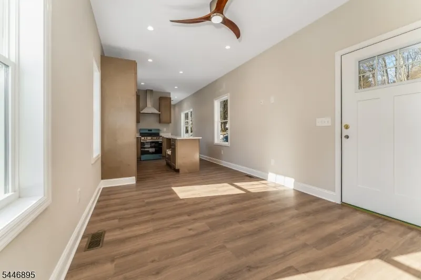
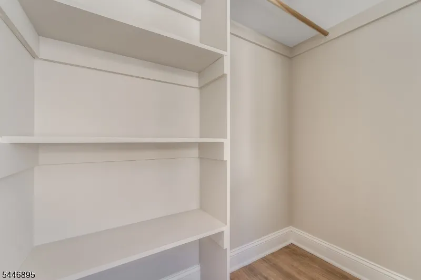
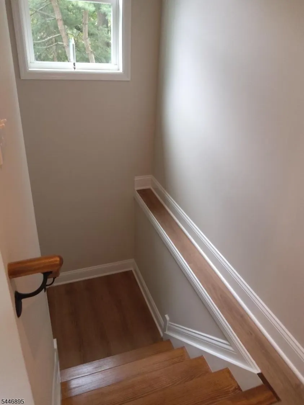
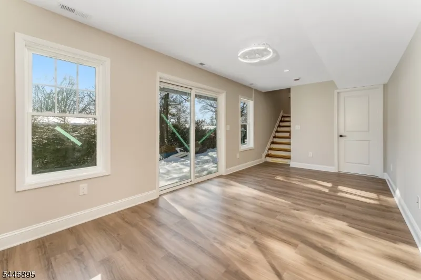
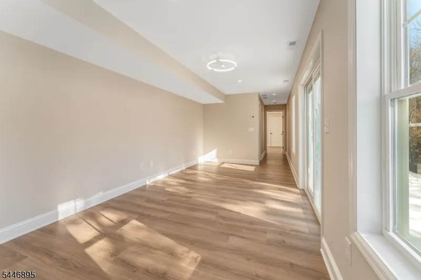
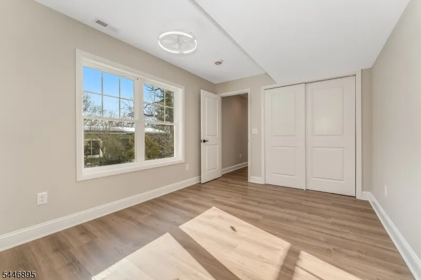
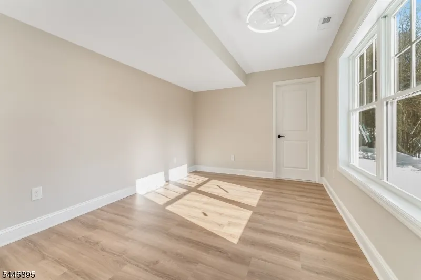
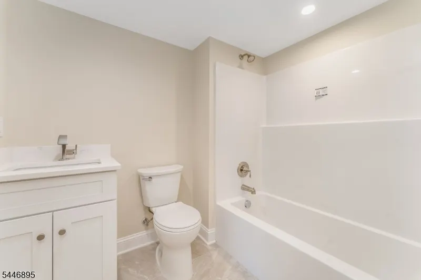
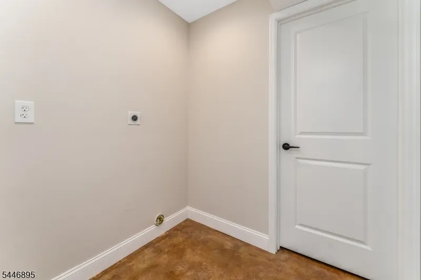
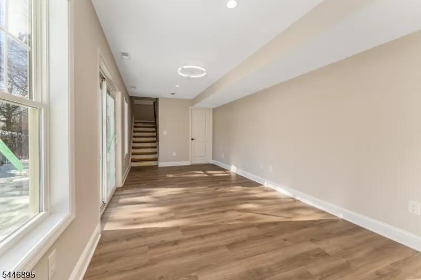
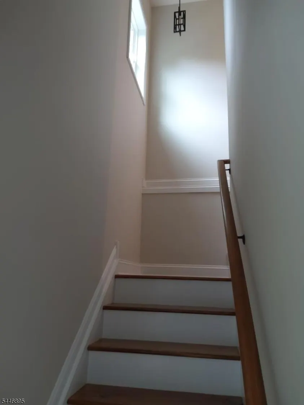


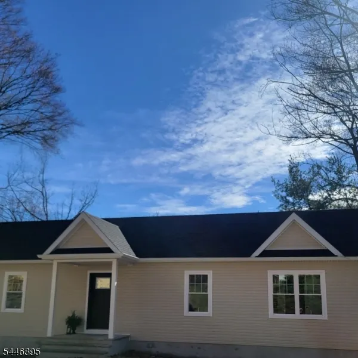
NEW CONSTRUCTION SINGLE FAMILY HOME JUST COMPLETED AND READY FOR ITS FIRST HOMEOWNER.....Two Bedroom, Two Bath Home features open concept layout and abundant natural light throughout the TWO LEVELS...Covered Entry Porch, enhanced by the warmth of bluestone steps, welcomes you into the MAIN LEVEL with thoughtfully designed Open Living/Dining/Kitchen Space...The Center Island Kitchen boasts Granite countertops, 42" Custom Cabinetry, large Pantry Storage Closet and includes brand new stainless steel Dishwasher, Range and Range Hood...Down the hallway is the spacious First Floor Bedroom, Bathroom and Linen Closet...WALK OUT LOWER LEVEL features a large Family Room with sliding door to the yard, 2nd spacious Bedroom, 2nd full Bathroom plus Laundry Room, Storage Closet and Mechanical Room. ...Vinyl Plank Flooring, Energy Efficient Heat and Central Air Systems, 30 year Roof shingles, Vinyl Siding & Trim will provide COMFORT AND CONVENIENCE for many years to come and offer protection from expensive home repairs and high energy bills...The Community of High Bridge Borough has so much to offer with Top Rated Schools with Free Pre K and Voorhees HS, outdoor recreation at Columbia Trail and Lake Solitude, downtown shopping and dining and easy access to bus & train lines and Routes 78/31/22. This NEW HOME is the definition of TURN KEY, MOVE IN READY...OPPORTUNITY IS KNOCKING!
| Elementary School | Middle School | High School |
|---|---|---|
| Highbridge Elementary School | Highbridge Middle School | Voorhees High School |
| Price History | |
|---|---|
| 7/17/2026 | Listed $399,000 |
General Features
| Sewer | Public Sewer |
|---|---|
| Heating | Forced Hot Air,Multi-Zone |
| Cooling | Central Air,Multi-Zone Cooling |
| Utilities | Gas-Propane |
| Possession | P.O.T |
| Roof | Asphalt Shingle |
| Appliances | Dishwasher,Range/Oven-Electric |
| Water Heater | Electric |
| HOA Fee | 70 |
| Association Fee Includes | Maintenance-Common Area |
| Architectural Style | Ranch |
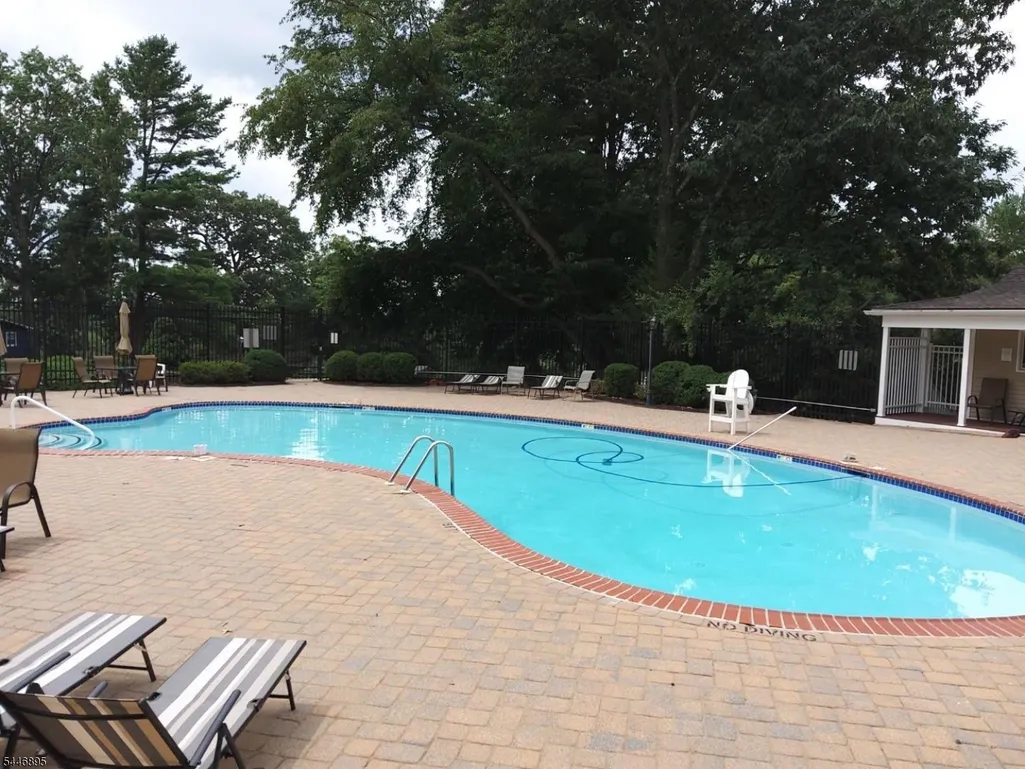
| Pool Features | Association Pool |
| Pets Allowed | Yes |
| Year Built | 2026 |
| Township | High Bridge Boro |
| Application Fee | 800 |
| Easement | Unknown |
| Tax Year | 2025 |
| Services | Cable TV Available,Garbage Extra Charge |
| Ownership | Fee Simple |
| Assoc Fee Paid Per | Monthly |
| County | Hunterdon |
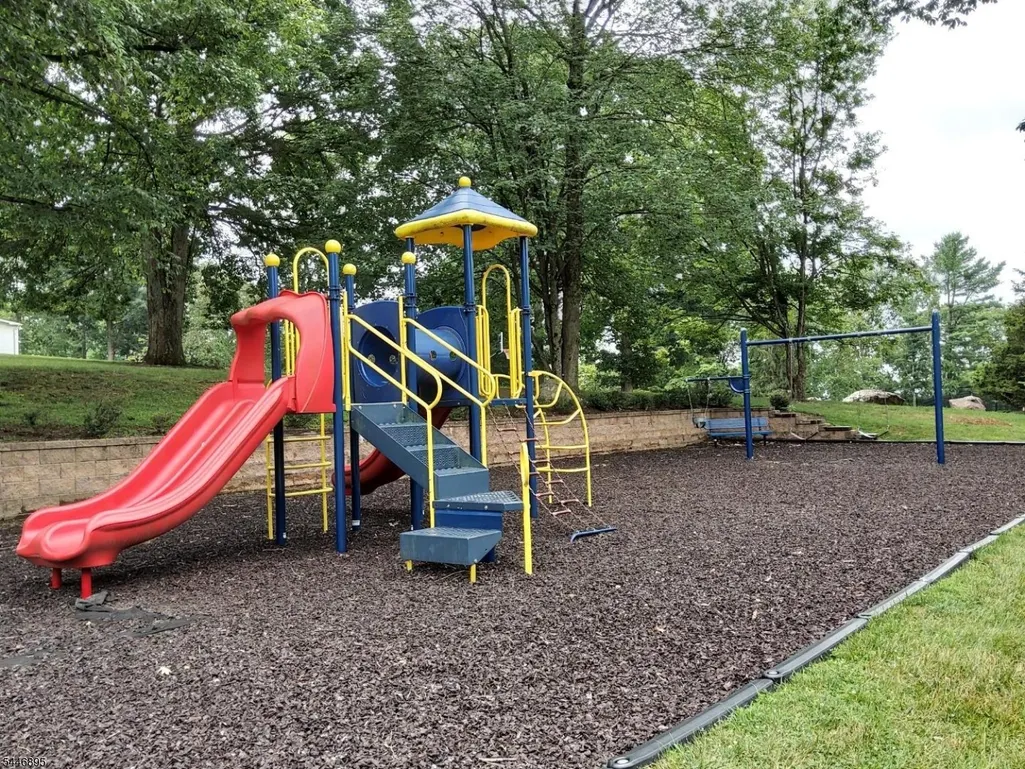
| Association Amenities | Playground,Pool-Outdoor |
| Subdivision Name | Solitude Village |
| Total Rooms | 5 |
| Full Baths | 2 |
| Status | Active |
| Directions | RT 78 West,exit 20B Cokesbury Rd,L Haytown,L Petticoat,R Herman Thau,R Deer Run,L King Hill,R Village Sq,L Northwood,L to cul de sac. |
| High School | VOORHEES |
| Elementary School | HIGHBRIDGE |
| Tax Annual Amount | 1994 |
| Middle/Junior High School | HIGHBRIDGE |
| Drive | Blacktop,Common |
| Standard Status | Active |
| Tax Assessed Value | 80000 |
| Town # | 1914 |
| Tax Lot | 229 |
| Primary Style | Ranch |
| Sub Property Type | Single Family |
| Community Living | Yes |
Interior Features
| Basement | Finished,Walkout |
|---|---|
| Flooring | Laminate,Wood |
| Master Bath Features | Stall Shower |
| Other Room 1 Level | Second |
| Kitchen Level | Second |
| Other Room 4 Level | First |
| Other Room 2 Level | Second |
| Other Room 3 Level | First |
| Family Room Level | First |
| Fuel Type | Gas-Propane Owned |
| Total Bedrooms | 2 |
| Kitchen Dimensions | 12x10 |
| RoomOther4Dimensions | 6x6 |
| RoomOther4Description | Laundry Room |
| RoomOther3Dimensions | 8x6 |
| RoomOther3Description | Bathroom |
| RoomOther2Dimensions | 9x6 |
| RoomOther2Description | Bathroom |
| RoomOther1Dimensions | 14x10 |
| RoomOther1Description | Living/Dining Room |
| Kitchen Features | Center Island,Eat-In Kitchen,Pantry |
| RoomFamilyDimensions | 19x10 |
| RoomDiningFeatures | Living/Dining Combo |
| RoomBed2Level | First |
| RoomBed2Dimensions | 14x10 |
| RoomBed1Level | Second |
| RoomBed1Features | 1st Floor,Full Bath |
| RoomBed1Dimensions | 15x10 |
| Level 2 Rooms | 1Bedroom,BathMain,Kitchen,LivDinRm,OutEntrn,Pantry,Porch |
| Level 1 Rooms | 1Bedroom,BathOthr,FamilyRm,Laundry,OutEntrn,Storage,Utility,Walkout |
Exterior Features
| Pool | Yes |
|---|---|
| Lot Features | Cul-De-Sac,Mountain View |
| Water Source | Public Water |
| Exterior Description | Vinyl Siding |
| Lot Dimensions | 0.14 AC |
| Lot Size Acres | 0.14 |
Amenities
- Foreclosure
- Views
- Short Sale
- New Construction
- Adult 55+
- Lease To Own
- No HOA Fees
- Furnished
- Primary On Main
- Air Conditioning
- Seller Finance
- Green
- Fixer Upper
- Horse
- Golf
- Fireplace
- Deck
- Garage
- Basement
- Pool
Property vs Single Family Average in 08829
Price
Taxes
Year Built
Visits
 The data relating to real estate for sale on this web site comes in part from the Internet Data Exchange of the Greater Lehigh Valley REALTORS®. Real Estate listings held by brokerage firms (licensees) other than #firm are marked with the IDX logo and detailed information about them includes the name of the listing brokers.
The information being provided is for consumers personal, non-commercial use and may not be used for any purpose other than to identify prospective properties consumers
The data relating to real estate for sale on this web site comes in part from the Internet Data Exchange of the Greater Lehigh Valley REALTORS®. Real Estate listings held by brokerage firms (licensees) other than #firm are marked with the IDX logo and detailed information about them includes the name of the listing brokers.
The information being provided is for consumers personal, non-commercial use and may not be used for any purpose other than to identify prospective properties consumers
 The data relating to real estate for sale on this website comes in part from the IDX Program of Garden State Multiple Listing Service, L.L.C. and Haven Real Estate Collective. Real estate listings held by other brokerage firms are marked as IDX listing. Information deemed reliable but not guaranteed. Copyright © 2026 Garden State Multiple Listing Service, L.L.C. All rights reserved. This information is being provided for Consumer's personal, non-commercial use and may not be used for any purpose
 © BRIGHT, All Rights Reserved
